An exceptional penthouse opportunity awaits at 100 Eagle Rock Way! This sun-soaked 2-bedroom + large den with doors (Could be used as 3rd bedroom), 3-bathroom suite offers an impressive 1390 Sqft of thoughtfully designed living space with soaring views, approximately 11 ft ceiling height, and an abundance of natural light. The open-concept layout is ideal for both everyday living and entertaining, highlighted by a newly installed centre island that anchors the modern kitchen. The spacious den provides the flexibility for a home office, nursery, or guest space, while the generous bedrooms and three full bathrooms offer exceptional comfort and convenience. Situated in one of Maple's most desirable communities, you'll enjoy being just steps to Maple GO Station, parks, restaurants, Eagles Nest Golf Course, Cortelluci Vaughan Hospital, shopping, schools, and everyday amenities, with quick access to Highway 400 making commuting throughout the GTA effortless. A rare opportunity to own a bright, spacious penthouse in an unbeatable location. Additional features include in-suite laundry, one underground parking space, and a storage locker for added convenience. Residents enjoy an impressive selection of amenities, including 24-hour concierge service, a fully equipped fitness centre, an elegant party room, a boardroom, a dog wash station, and a beautifully appointed rooftop terrace with BBQs-perfect for relaxing or entertaining while taking in the views.
Under contract
C$988,888
100 Eagle Rock Way #Penthouse 1210, Vaughan, ON L6A 5B9
3beds
3baths
Apartment
Built in ----
-- sqft lot
$-- Zestimate®
C$--/sqft
C$879/mo HOA
What's special
Soaring viewsAbundance of natural lightOpen-concept layoutNewly installed centre islandSpacious denGenerous bedroomsIn-suite laundry
- 33 days |
- 25 |
- 4 |
Zillow last checked:
Listing updated:
Listed by:
RE/MAX EXPERTS
Source: TRREB,MLS®#: N13525124 Originating MLS®#: Toronto Regional Real Estate Board
Originating MLS®#: Toronto Regional Real Estate BoardFacts & features
Interior
Bedrooms & bathrooms
- Bedrooms: 3
- Bathrooms: 3
Primary bedroom
- Level: Main
- Dimensions: 4.6 x 3.14
Bedroom 2
- Level: Main
- Dimensions: 3.32 x 3.78
Den
- Level: Main
- Dimensions: 2.68 x 3.75
Dining room
- Level: Main
- Dimensions: 2.47 x 5.6
Kitchen
- Level: Main
- Dimensions: 4.6 x 6.88
Living room
- Level: Main
- Dimensions: 3.71 x 6.88
Heating
- Forced Air, Gas
Cooling
- Central Air
Appliances
- Laundry: Ensuite
Features
- Wheelchair Access, Storage Area Lockers
- Flooring: Carpet Free
- Basement: None
- Has fireplace: No
Interior area
- Living area range: 1200-1399 null
Property
Parking
- Total spaces: 1
- Parking features: Garage
- Has garage: Yes
Features
- Exterior features: Open Balcony
- Has view: Yes
- View description: Golf Course, Trees/Woods
Lot
- Features: Golf, Hospital, Public Transit, Rec./Commun.Centre, School Bus Route, Place Of Worship
Details
- Parcel number: 300180311
Construction
Type & style
- Home type: Apartment
- Property subtype: Apartment
Materials
- Brick, Concrete
Details
- Builder name: Pemberton Group
Community & HOA
HOA
- Amenities included: BBQs Allowed, Elevator, Party Room/Meeting Room, Rooftop Deck/Garden, Visitor Parking, Concierge
- Services included: Heat Included, Water Included, Building Insurance Included, Common Elements Included, Parking Included
- HOA fee: C$879 monthly
- HOA name: YORK REG
Location
- Region: Vaughan
Financial & listing details
- Annual tax amount: C$3,934
- Date on market: 7/6/2026
R
RE/MAX EXPERTS
By pressing Contact Agent, you agree that the real estate professional identified above may call/text you about your search, which may involve use of automated means and pre-recorded/artificial voices. You don't need to consent as a condition of buying any property, goods, or services. Message/data rates may apply. You also agree to our Terms of Use. Zillow does not endorse any real estate professionals. We may share information about your recent and future site activity with your agent to help them understand what you're looking for in a home.
Price history
Price history is unavailable.
Public tax history
Tax history is unavailable.
Climate risks
Neighborhood: Maple
Nearby schools
GreatSchools rating
No schools nearby
We couldn't find any schools near this home.
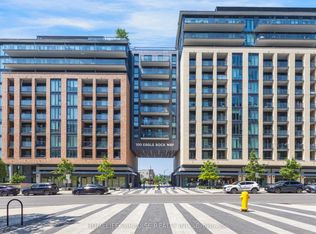
- C$749,0003 bd2 ba-- sqft100 Eagle Rock Way #319, Vaughan, ON L6A5B9For Sale
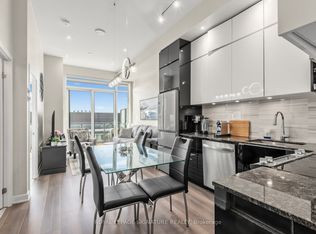
- C$599,0001 bd1 ba-- sqft100 Eagle Rock Way #1205, Vaughan, ON L6A5A7For Sale
- C$1,050,0003 bd3 ba-- sqft100 Eagle Rock Way W #904, Vaughan, ON L6A5B9For Sale

- C$--2 bd3 ba1.2k sqft100 Eagle Rock Way #208, Vaughan, ON L6A5B9Off Market

- C$685,0003 bd2 ba-- sqft100 Eagle Rock Way #216, Vaughan, ON L6A5B9For Sale
- C$718,0003 bd2 ba-- sqft100 Eagle Rock Way #219, Vaughan, ON L6A5B9For Sale
- C$2,9002 bd2 ba-- sqft100 Eagle Rock Way #305, Vaughan, ON L6A5B9For Rent
- C$2,2001 bd1 ba-- sqft100 Eagle Rock Way #809, Vaughan, ON L6A5A7For Rent
Similar homes
- C$685,0003 bd2 ba-- sqft100 Eagle Rock Way #216, Vaughan, ON L6A 5B9For Sale
 MLS ID #N13612368, RE/MAX REALTRON REALTY INC.. TRREB
 - C$999,9993 bd4 ba-- sqft87 De La Roche Dr, Vaughan, ON L4L 1A6New Construction
 MLS ID #N13623464, RE/MAX EXPERTS. TRREB
 - C$1,079,0002 bd3 ba-- sqft8960 Jane St #Penthouse 111, Vaughan, ON L4K 2M9For Sale
 MLS ID #N13476866, RE/MAX EXPERTS. TRREB
 - C$950,0003 bd2 ba-- sqft2075 King Rd #203, King, ON L7B 0R6New Construction
 MLS ID #N13472236, RE/MAX EXPERTS. TRREB
 - C$709,0002 bd2 ba-- sqft9000 Jane St #221, Vaughan, ON L4K 0M6For SaleMLS ID #N13588618, RE/MAX EXPERTS. TRREB
- C$998,0002 bd2 ba-- sqft399 Royal Orchard Blvd #116, Markham, ON L3T 3C9For SaleMLS ID #N13162568, EXP REALTY. TRREB
- C$998,0002 bd3 ba-- sqftFLY CONDO, Toronto, ON M5V 0K3For SaleMLS ID #C13616024, REMAX YC REALTY. TRREB
- C$899,9003 bd3 ba-- sqft15 McGrath Ave, Richmond Hill, ON L4S 0K3For SaleMLS ID #N13611666, RE/MAX EXPERTS. TRREB
- C$899,0004 bd2 ba-- sqft7 Buttermill Ave #Townhouse 17, Vaughan, ON L4K 3X1For SaleMLS ID #N13440444, RE/MAX PREMIER INC.. TRREB
- C$1,038,0003 bd3 ba-- sqft1555 Finch Ave E #1108, Toronto, ON M2J 4X9For SaleMLS ID #C13169110, RE/MAX EXPERTS. TRREB
- C$949,0003 bd2 ba-- sqftJade Waterfront Condos, Toronto, ON M8V 0G1For SaleMLS ID #W13619608, EXP REALTY. TRREB
- C$689,8002 bd2 ba-- sqftThornhill Condos by Daniels, Vaughan, ON L4J 0L4New ConstructionMLS ID #N13473850, RE/MAX EXPERTS. TRREB
- C$849,9991 bd2 ba-- sqft9909 Pine Valley Dr #317, Vaughan, ON L4H 4M1For SaleMLS ID #N12865364, RE/MAX EXPERTS. TRREB
- C$514,9002 bd2 ba-- sqftVista Parc, Vaughan, ON L4L 0B4For SaleMLS ID #N13635016, RE/MAX PREMIER INC.. TRREB
- C$628,0003 bd2 ba-- sqftTRANSIT CITY 2, Vaughan, ON L4K 3X4For SaleMLS ID #N13536920, REMAX YC REALTY. TRREB
- C$715,0003 bd2 ba-- sqft1461 Lawrence Ave W #1104, Toronto, ON M6L 0A6For SaleMLS ID #W13650092, RE/MAX WEST REALTY INC.. TRREB
- C$539,0002 bd1 ba-- sqft474 Caldari Rd #2206, Vaughan, ON L4K 4G3New ConstructionMLS ID #N13538670, RE/MAX PREMIER INC.. TRREB
- C$799,0003 bd2 ba-- sqft8302 Islington Ave #517, Vaughan, ON L4L 0E6For SaleMLS ID #N13056624, RE/MAX PREMIER INC.. TRREB
- C$599,0002 bd2 ba-- sqftThe Met, Vaughan, ON L4K 0K2New ConstructionMLS ID #N13478254, RE/MAX EXPERTS. TRREB
- C$499,0002 bd2 ba-- sqftFestival Tower C, Vaughan, ON L4K 5C3New ConstructionMLS ID #N13526830, RE/MAX EXPERTS. TRREB
