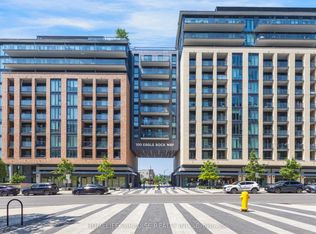
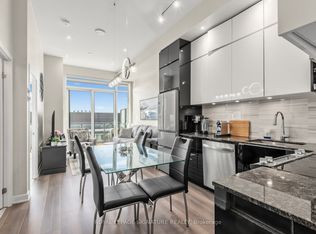
Life Is Simply Easier At 100 Eagle Rock Way #219! With A Well Balanced Layout That Separates Bedrooms On Either End Of This Unit, This Two Bedroom, Two Bathroom Corner Suite Also Includes A Den That Has Been Converted Into A Large Walk In Closet. The Oversized Balcony Extends Your Living Space Outdoors, Offering A Comfortable Spot To Enjoy A Quiet Morning Or Evening. Ceiling To Floor Windows In The Main Living Space And Primary Bedroom Ensure That Natural Light Beams Throughout The Home. The Kitchen Is Beautifully Designed With Finishes That Will Appeal To All, Featuring Stainless Steel Appliances, A Generously Sized Centre Island, And Ample Prep And Storage Space. One Parking Space And A Locker Are Included, Adding Everyday Practicality. Beyond Your Front Door, The Development Offers An Excellent Collection Of Amenities, While Shopping, Cafés, Restaurants, Schools, And Daily Conveniences Are All Within Easy Reach. This Home Combines Thoughtful Design With A Neighbourhood Where Everything You Need Is Close At Hand.
For sale
C$718,000
100 Eagle Rock Way #219, Vaughan, ON L6A 5B9
3beds
2baths
Apartment
Built in ----
-- sqft lot
$-- Zestimate®
C$--/sqft
C$665/mo HOA
What's special
Stainless steel appliancesGenerously sized centre island
- 8 days |
- 4 |
- 0 |
Zillow last checked:
Listing updated:
Listed by:
SALERNO REALTY INC.
Source: TRREB,MLS®#: N13602046 Originating MLS®#: Toronto Regional Real Estate Board
Originating MLS®#: Toronto Regional Real Estate BoardFacts & features
Interior
Bedrooms & bathrooms
- Bedrooms: 3
- Bathrooms: 2
Primary bedroom
- Level: Main
- Dimensions: 2.73 x 3.69
Bedroom 2
- Level: Main
- Dimensions: 2.72 x 3.71
Den
- Level: Main
- Dimensions: 1.73 x 2.16
Den
- Level: Main
- Dimensions: 0 x 0
Kitchen
- Level: Main
- Dimensions: 2.6 x 3.77
Living room
- Level: Main
- Dimensions: 3.77 x 3.71
Heating
- Forced Air, Gas
Cooling
- Central Air
Appliances
- Laundry: Ensuite
Features
- None
- Basement: None
- Has fireplace: No
Interior area
- Living area range: 900-999 null
Video & virtual tour
Property
Parking
- Total spaces: 1
- Parking features: Underground
- Has garage: Yes
Features
- Exterior features: Open Balcony
Details
- Parcel number: 300180024
Construction
Type & style
- Home type: Apartment
- Property subtype: Apartment
Materials
- Concrete
Community & HOA
HOA
- Services included: Common Elements Included, Building Insurance Included, Parking Included
- HOA fee: C$665 monthly
- HOA name: YRSCC
Location
- Region: Vaughan
Financial & listing details
- Annual tax amount: C$2,916
- Date on market: 7/24/2026
SALERNO REALTY INC.
SALERNO REALTY INC.
By pressing Contact Agent, you agree that the real estate professional identified above may call/text you about your search, which may involve use of automated means and pre-recorded/artificial voices. You don't need to consent as a condition of buying any property, goods, or services. Message/data rates may apply. You also agree to our Terms of Use. Zillow does not endorse any real estate professionals. We may share information about your recent and future site activity with your agent to help them understand what you're looking for in a home.
Price history
Price history is unavailable.
Public tax history
Tax history is unavailable.
Climate risks
Neighborhood: Maple
Nearby schools
GreatSchools rating
No schools nearby
We couldn't find any schools near this home.
- C$749,0003 bd2 ba-- sqft100 Eagle Rock Way #319, Vaughan, ON L6A5B9For Sale
- C$599,0001 bd1 ba-- sqft100 Eagle Rock Way #1205, Vaughan, ON L6A5A7For Sale
- C$1,050,0003 bd3 ba-- sqft100 Eagle Rock Way W #904, Vaughan, ON L6A5B9For Sale

- C$--2 bd3 ba1.2k sqft100 Eagle Rock Way #208, Vaughan, ON L6A5B9Off Market

- C$685,0003 bd2 ba-- sqft100 Eagle Rock Way #216, Vaughan, ON L6A5B9For Sale
- C$988,8883 bd3 ba-- sqft100 Eagle Rock Way #PENTHOUSE 1210, Vaughan, ON L6A5B9For Sale
- C$2,2001 bd1 ba-- sqft100 Eagle Rock Way #809, Vaughan, ON L6A5A7For Rent
- C$529,0002 bd1 ba-- sqft100 Eagle Rock Way #901, Vaughan, ON L6A5A7For Sale
Similar homes
- C$685,0003 bd2 ba-- sqft100 Eagle Rock Way #216, Vaughan, ON L6A 5B9For Sale
 MLS ID #N13612368, RE/MAX REALTRON REALTY INC.. TRREB
 - C$735,0003 bd2 ba-- sqft7900 Bathurst St #1225, Vaughan, ON L4J 0J9For Sale
 MLS ID #N13575746, RE/MAX REALTRON REALTY INC.. TRREB
 - C$699,0003 bd2 ba-- sqft5180 Yonge St #2909, Toronto, ON M2N 0K5For Sale
 MLS ID #C13609922, RE/MAX ESCARPMENT REALTY INC.. TRREB
 - C$793,9823 bd2 ba-- sqftAbeja Tower 3, Vaughan, ON L4K 4G3For Sale
 MLS ID #N13474558, MAPLE RING REALTY INC.. TRREB
 - C$699,0003 bd2 ba-- sqftNEXT 2 - ELGIN EAST AT BAYVIEW, Richmond Hill, ON L4S 0N6For SaleMLS ID #N13470482, ROYAL LEPAGE VISION REALTY. TRREB
- C$719,0002 bd2 ba-- sqft253 S Park Rd #308, Markham, ON L3T 0B4For SaleMLS ID #N13423320, RE/MAX HALLMARK REALTY LTD.. TRREB
- C$495,0001 bd1 ba-- sqft99 Eagle Rock Way #524, Vaughan, ON L6A 5A7For SaleMLS ID #N13467308, CAPITAL NORTH REALTY CORPORATION. TRREB
- C$715,0002 bd2 ba-- sqft575 Bloor St E #3308, Toronto, ON M4W 0B2For SaleMLS ID #C13616440, CENTURY 21 ATRIA REALTY INC.. TRREB
- C$758,0002 bd2 ba-- sqft141 Woodbridge Ave #312, Vaughan, ON L4L 9G6For SaleMLS ID #N13414530, SALERNO REALTY INC.. TRREB
- C$765,0002 bd2 ba-- sqftAvenue on 7, Vaughan, ON L4L 1H8For SaleMLS ID #N13495806, REAL BROKER ONTARIO LTD.. TRREB
- C$579,0002 bd2 ba-- sqftAbeja District 3, Vaughan, ON L4K 4G3New ConstructionMLS ID #N13490844, BIG CITY REALTY INC.. TRREB
- C$895,0003 bd2 ba-- sqft110 Promenade Cir #805, Vaughan, ON L4J 7W8For SaleMLS ID #N13535528, RE/MAX REALTRON REALTY INC.. TRREB
- C$520,0002 bd1 ba-- sqft55 Oneida Cres #801, Richmond Hill, ON L4B 0E8For SaleMLS ID #N13607332, REAL BROKER ONTARIO LTD.. TRREB
- C$625,0002 bd2 ba-- sqft3700 Highway 7 #2805, Vaughan, ON L4L 0G8For SaleMLS ID #N13532346, RE/MAX HALLMARK CHAY REALTY. TRREB
- C$679,5002 bd2 ba-- sqft50 Power St #1116, Toronto, ON M5A 0V3For SaleMLS ID #C13611714, OULAHEN TEAM REALTY INC.. TRREB
- C$699,9002 bd2 ba-- sqftOlive Residences, Toronto, ON M2N 7E6New ConstructionMLS ID #C13470324, BAKER REAL ESTATE INCORPORATED. TRREB
- C$759,9003 bd2 ba-- sqft1100 Sheppard Ave W #Lph08, Toronto, ON M3K 0E4For SaleMLS ID #W13141132, BAY STREET GROUP INC.. TRREB
- C$539,0002 bd1 ba-- sqft474 Caldari Rd #308, Vaughan, ON L4K 4G3New ConstructionMLS ID #N13539352, RE/MAX PREMIER INC.. TRREB
- C$719,0002 bd2 ba-- sqft50 Dunfield Ave #Lph18, Toronto, ON M4S 0E4New ConstructionMLS ID #C13537432, HARVEY KALLES REAL ESTATE LTD.. TRREB
- C$640,6992 bd2 ba-- sqft2075 King Rd #326, King, ON L7B 0R6New ConstructionMLS ID #N13157900, INTERCITY REALTY INC.. TRREB
