Modern and stylish 2 bed, 2 bath split layout condo with parking and locker in the heart of Toronto. This 798 + 145 sq. ft. home features open concept living and dining area with walk out to large balcony and bright floor to ceiling windows throughout. Kitchen with stainless steel appliances and granite counter tops. Spacious primary bedroom with 3 piece ensuite bath and walk in closet. Second bedroom with French doors and large closet. Excellent building amenities including: pool, gym, concierge, pet spa, yoga studio, party room, etc. Conveniently located just steps to TTC streetcar and easy access to DVP and Gardiner. Close to groceries, restaurants, shops, parks, hiking trails, schools, and so much more!
For sale
C$679,500
50 Power St #1116, Toronto, ON M5A 0V3
2beds
2baths
Apartment
Built in ----
-- sqft lot
$-- Zestimate®
C$--/sqft
C$682/mo HOA
What's special
Granite counter topsWalk in closetLarge closet
- 1 day |
- 6 |
- 1 |
Zillow last checked:
Listing updated:
Listed by:
OULAHEN TEAM REALTY INC.
Source: TRREB,MLS®#: C13611714 Originating MLS®#: Toronto Regional Real Estate Board
Originating MLS®#: Toronto Regional Real Estate BoardFacts & features
Interior
Bedrooms & bathrooms
- Bedrooms: 2
- Bathrooms: 2
Primary bedroom
- Level: Main
- Dimensions: 2.79 x 3.48
Bedroom 2
- Level: Main
- Dimensions: 2.53 x 2.89
Dining room
- Level: Main
- Dimensions: 4.67 x 3.17
Foyer
- Level: Main
- Dimensions: 3.27 x 1.6
Kitchen
- Level: Main
- Dimensions: 3.15 x 2.1
Living room
- Level: Main
- Dimensions: 4.67 x 3.17
Heating
- Forced Air, Gas
Cooling
- Central Air
Appliances
- Laundry: Ensuite
Features
- Flooring: Carpet Free
- Basement: None
- Has fireplace: No
Interior area
- Living area range: 700-799 null
Video & virtual tour
Property
Parking
- Total spaces: 1
- Parking features: Garage
- Has garage: Yes
Features
- Exterior features: Open Balcony
Lot
- Features: Arts Centre, Park, Library, Public Transit, Rec./Commun.Centre, School
Construction
Type & style
- Home type: Apartment
- Property subtype: Apartment
Materials
- Concrete
Community & HOA
HOA
- Amenities included: Gym, Rooftop Deck/Garden, Outdoor Pool, Party Room/Meeting Room, Concierge
- Services included: Common Elements Included, Building Insurance Included
- HOA fee: C$682 monthly
- HOA name: TSCC
Location
- Region: Toronto
Financial & listing details
- Annual tax amount: C$3,199
- Date on market: 7/28/2026
OULAHEN TEAM REALTY INC.
OULAHEN TEAM REALTY INC.
By pressing Contact Agent, you agree that the real estate professional identified above may call/text you about your search, which may involve use of automated means and pre-recorded/artificial voices. You don't need to consent as a condition of buying any property, goods, or services. Message/data rates may apply. You also agree to our Terms of Use. Zillow does not endorse any real estate professionals. We may share information about your recent and future site activity with your agent to help them understand what you're looking for in a home.
Price history
Price history is unavailable.
Public tax history
Tax history is unavailable.
Climate risks
Neighborhood: Moss Park
Nearby schools
GreatSchools rating
No schools nearby
We couldn't find any schools near this home.
- C$2,6002 bd2 ba-- sqft50 Power St #1526, Toronto, ON M5A0V3For Rent
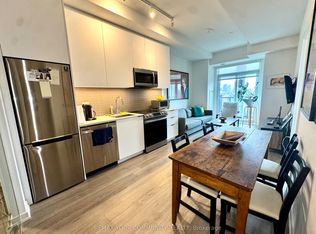
- C$3,4753 bd2 ba-- sqft50 Power St #1207, Toronto, ON M5A0V3For Rent

- C$--2 bd2 ba595 sqft50 Power St #1504, Toronto, ON M5A0V3Off Market

- C$495,0002 bd1 ba-- sqft50 Power St #1215, Toronto, ON M5A0V3For Sale
- C$--2 bd2 ba650 sqft50 Power St #626, Toronto, ON M5A3A6Off Market
- C$398,8001 bd1 ba-- sqft50 Power St #532, Toronto, ON M5A0V3For Sale
- C$489,9002 bd1 ba-- sqft50 Power St #1311, Toronto, ON M5A0V3For Sale
- C$2,6002 bd2 ba-- sqft50 Power St #927, Toronto, ON M5A0V3For Rent
Similar homes
- C$675,0002 bd2 ba-- sqftThe Modern, Toronto, ON M5A 1P9For Sale
 MLS ID #C13607238, STRATA REAL ESTATE. TRREB
 - C$698,0003 bd2 ba-- sqftTIME AND SPACE CONDOS, Toronto, ON M5A 1Y4For Sale
 MLS ID #C13608590, REMAX YC REALTY. TRREB
 - C$605,0002 bd2 ba-- sqft320 Richmond St E #1115, Toronto, ON M5A 1P9For Sale
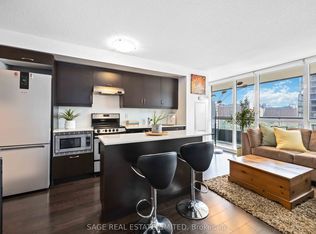 MLS ID #C13612320, SAGE REAL ESTATE LIMITED. TRREB
 - C$599,0002 bd2 ba-- sqft425 Front St E #1207, Toronto, ON M5A 0X2For Sale
 MLS ID #C13602932, HOMELIFE/REALTY ONE LTD.. TRREB
 - C$800,0003 bd2 ba-- sqftThe Richmond, Toronto, ON M5A 4R3For SaleMLS ID #C13602698, REAL ESTATE HOMEWARD. TRREB
- C$649,0002 bd2 ba-- sqftPaintbox Condos, Toronto, ON M5A 0B9New ConstructionMLS ID #C13505244, RE/MAX PROFESSIONALS SIDOROVA INWOOD REALTY. TRREB
- C$698,0003 bd2 ba-- sqft70 Princess St #701, Toronto, ON M5A 0X6New ConstructionMLS ID #C13245942, JDL REALTY INC.. TRREB
- C$669,9002 bd1 ba-- sqftBauhaus, Toronto, ON M5A 1K4For SaleMLS ID #C13249944, BRAD J. LAMB REALTY 2016 INC.. TRREB
- C$669,9002 bd1 ba-- sqft284 King St E #808, Toronto, ON M5A 1K4For SaleMLS ID #C13250054, BRAD J. LAMB REALTY 2016 INC.. TRREB
- C$559,9992 bd2 ba-- sqft70 Princess St #1925A, Toronto, ON M5A 0X6For SaleMLS ID #C13586082, PPS REALTY. TRREB
- C$625,0002 bd2 ba-- sqft28 Eastern Ave #616, Toronto, ON M5A 0Y2For SaleMLS ID #C13155874, KW Living Realty. TRREB
- C$549,9002 bd1 ba-- sqft205 Frederick St #909, Toronto, ON M5A 4V3For SaleMLS ID #C13602650, TRADEWORLD REALTY INC. TRREB
- C$670,0003 bd2 ba-- sqftTime and Space, Toronto, ON M5A 1Y4For SaleMLS ID #C13008750, REMAX YC REALTY. TRREB
- C$689,9002 bd1 ba-- sqft90 Sherbourne St #103, Toronto, ON M5A 2R1For SaleMLS ID #C13131300, KAIZEN CAPITAL REALTY PARTNERS. TRREB
- C$599,0002 bd2 ba-- sqft28 Eastern Ave #233, Toronto, ON M5A 0Y2For SaleMLS ID #C13165022, KW Living Realty. TRREB
- C$649,9002 bd1 ba-- sqftRezen Condos, Toronto, ON M5A 4V3For SaleMLS ID #C13507346, SOTHEBY'S INTERNATIONAL REALTY CANADA. TRREB
- C$769,0002 bd2 ba-- sqftLindenwood, Toronto, ON M5A 4R1For SaleMLS ID #C13532572, PROPERTY.CA INC.. TRREB
- C$574,0002 bd2 ba-- sqft28 Eastern, Toronto, ON M5A 0Y2New ConstructionMLS ID #C13545448, BAKER REAL ESTATE INCORPORATED. TRREB
- C$598,0003 bd2 ba-- sqftEast United Condominiums, Toronto, ON M5A 0N6For SaleMLS ID #C13175698, CENTURY 21 MYPRO REALTY. TRREB
- C$749,0002 bd2 ba-- sqft70 Mill St Penthouse 9, Toronto, ON M5A 4R1For SaleMLS ID #C13241028, KELLER WILLIAMS ADVANTAGE REALTY. TRREB
