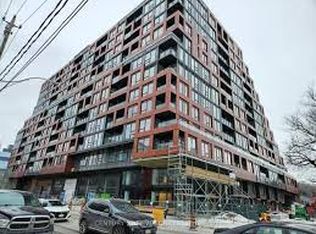
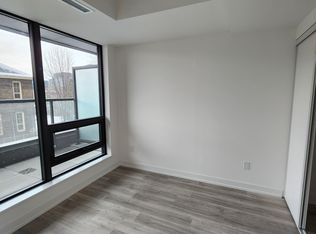
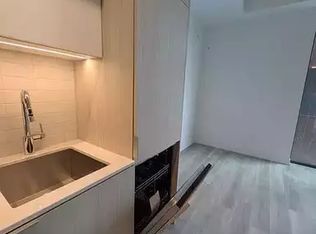
Welcome to 28 Eastern Avenue - a bright and beautifully designed south-facing 2-bedroom suite in one of Toronto's fastest-growing downtown communities. Enjoy abundant natural light throughout the day with expansive windows and an open-concept layout that blends comfort and functionality. Thoughtfully designed living and dining spaces make everyday living and entertaining effortless. Conveniently located steps to the Distillery District, Canary District, Corktown, transit, parks, cafes, and the future Ontario Line, offering exceptional urban connectivity and lifestyle. A fantastic opportunity for end-users and investors alike.
For sale
C$625,000
28 Eastern Ave #616, Toronto, ON M5A 0Y2
2beds
2baths
Apartment
Built in ----
-- sqft lot
$-- Zestimate®
C$--/sqft
C$504/mo HOA
What's special
Expansive windowsOpen-concept layout
- 151 days
- 5
- 0
Zillow last checked:
Listing updated:
Listed by:
KW Living Realty
Source: TRREB,MLS®#: C13155874 Originating MLS®#: Toronto Regional Real Estate Board
Originating MLS®#: Toronto Regional Real Estate BoardFacts & features
Interior
Bedrooms & bathrooms
- Bedrooms: 2
- Bathrooms: 2
Primary bedroom
- Level: Main
- Dimensions: 3.18 x 2.72
Bedroom 2
- Level: Main
- Dimensions: 2.96 x 2.62
Dining room
- Level: Main
- Dimensions: 6.71 x 3.36
Kitchen
- Level: Main
- Dimensions: 6.71 x 3.36
Living room
- Level: Main
- Dimensions: 6.71 x 3.36
Heating
- Forced Air, Gas
Cooling
- Central Air
Appliances
- Included: Built-In Oven
- Laundry: Ensuite
Features
- Flooring: Carpet Free
- Basement: None
- Has fireplace: No
Interior area
- Living area range: 600-699 null
Property
Parking
- Parking features: None
Features
- Exterior features: Open Balcony
- Has view: Yes
- View description: City
Lot
- Features: Library, Park, Place Of Worship, Public Transit, School
- Topography: Flat
Details
- Parcel number: 771030223
Construction
Type & style
- Home type: Apartment
- Property subtype: Apartment
Materials
- Concrete
- Foundation: Slab
- Roof: Flat
Community & HOA
Community
- Security: Carbon Monoxide Detector(s), Alarm System, Concierge/Security, Smoke Detector(s)
HOA
- Amenities included: Concierge, Elevator, Guest Suites, Gym, Party Room/Meeting Room, Visitor Parking
- Services included: Heat Included, CAC Included
- HOA fee: C$504 monthly
- HOA name: TSCC
Location
- Region: Toronto
Financial & listing details
- Date on market: 5/21/2026
Price history
Price history is unavailable.
Public tax history
Tax history is unavailable.
Climate risks
Neighborhood: Moss Park
Nearby schools
GreatSchools rating
No schools nearby
We couldn't find any schools near this home.

Similar homes
- C$620,0002 bd2 ba-- sqftOne Park Place North, Toronto, ON M5A 0C3For Sale
 MLS ID #C13708920, REALTY ASSOCIATES INC.. TRREB
 - C$639,0002 bd2 ba-- sqft138 Downes St #4302, Toronto, ON M5E 0E4For Sale
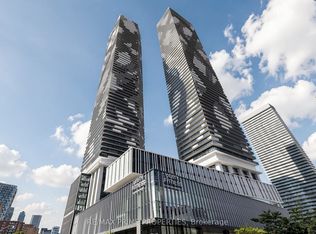 MLS ID #C13884294, RE/MAX PRIME PROPERTIES. TRREB
 - C$599,0002 bd2 ba-- sqft12 Bonnycastle St Unit 710, Toronto, ON M5A 0C8For Sale
 MLS ID #C13847446, PROPERTY.CA INC.. TRREB
 - C$658,0002 bd1 ba-- sqftSt. Lawrence Condominiums, Toronto, ON M5A 0K9For Sale
 MLS ID #C13658960, KW Living Realty. TRREB
