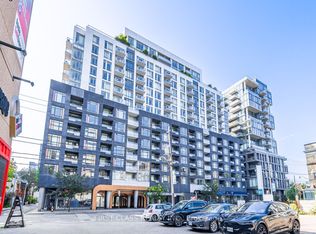
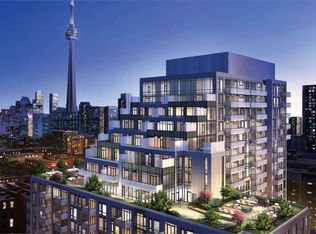
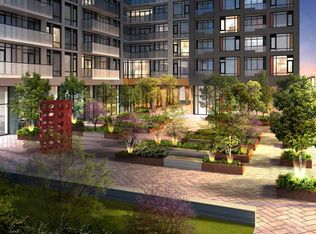
Welcome To LPH10 At Musée, A Bright And Well-Designed 1+Den Lower Penthouse Suite with Unobstructed View In The Heart Of King West. Offering 9 Foot Ceiling and Functional Living Space. The Separate Den Is Enclosed With A Door, Offering Flexible Space For A Home Office, Study Or Private Bonus Room. The Private Balcony Extends The Living Space Outdoors. One Underground Parking Space Is Included With A Locker Conveniently Located Directly Behind The Parking Spot, Making Loading, Unloading And Storage Much Easier. Enjoy Excellent Building Amenities Including 24-Hour Concierge, Gym, Outdoor Pool, Rooftop Terrace, Guest Suites And Party Room. Steps To The Well, King West Restaurants And Cafés, Shopping, Parks, Transit, The Entertainment District And Financial District. An Excellent Downtown Home Combining Function, Convenience And Location. Some Photos are Virtually Staged.
For sale
C$645,000
525 Adelaide St W #Lph10, Toronto, ON M5V 0N7
2beds
1baths
Apartment
Built in ----
-- sqft lot
$-- Zestimate®
C$--/sqft
C$457/mo HOA
What's special
Unobstructed viewFunctional living spaceOutdoor poolRooftop terrace
- 46 days
- 10
- 0
Zillow last checked:
Listing updated:
Listed by:
KW Living Realty
Source: TRREB,MLS®#: C13702336 Originating MLS®#: Toronto Regional Real Estate Board
Originating MLS®#: Toronto Regional Real Estate BoardFacts & features
Interior
Bedrooms & bathrooms
- Bedrooms: 2
- Bathrooms: 1
Bedroom
- Level: Flat
- Dimensions: 4.22 x 2.72
Den
- Level: Flat
- Dimensions: 2.18 x 2.51
Dining room
- Level: Flat
- Dimensions: 4.09 x 3.43
Kitchen
- Level: Flat
- Dimensions: 3.91 x 2.59
Living room
- Level: Flat
- Dimensions: 4.09 x 3.43
Heating
- Forced Air, Gas
Cooling
- Central Air
Appliances
- Laundry: Ensuite
Features
- Flooring: Carpet Free
- Basement: None
- Has fireplace: No
Interior area
- Living area range: 600-699 null
Video & virtual tour
Property
Parking
- Total spaces: 1
- Parking features: Underground
- Has garage: Yes
Features
- Exterior features: Open Balcony
Details
- Parcel number: 765930470
Construction
Type & style
- Home type: Apartment
- Property subtype: Apartment
Materials
- Concrete
Community & HOA
HOA
- Amenities included: Outdoor Pool, Exercise Room, Rooftop Deck/Garden, Concierge, Gym, Party Room/Meeting Room
- Services included: CAC Included, Common Elements Included, Building Insurance Included, Parking Included
- HOA fee: C$457 monthly
- HOA name: TSCC
Location
- Region: Toronto
Financial & listing details
- Annual tax amount: C$2,961
- Date on market: 8/21/2026
Price history
Price history is unavailable.
Public tax history
Tax history is unavailable.
Climate risks
Neighborhood: Waterfront Communities
Nearby schools
GreatSchools rating
No schools nearby
We couldn't find any schools near this home.
- C$670,0002 bd2 ba-- sqft525 Adelaide St W #1022, Toronto, ON M5V0N7For Sale
- C$639,0002 bd2 ba-- sqft525 Adelaide St W #1033, Toronto, ON M5V0N7For Sale

- C$--1 bd2 ba746 sqft525 Adelaide St W #4CCC3575A, Toronto, ON M5V0N7Off Market
- C$--3 bd2 ba834 sqft525 Adelaide St W #3-BEDROOM, Toronto, ON M5V0N7Off Market
Similar homes
- C$639,0002 bd2 ba-- sqft525 Adelaide St W #1033, Toronto, ON M5V 0N7For SaleMLS ID #C13740560, KW Living Realty. TRREB
- C$639,9992 bd1 ba-- sqft352 Front St W #306, Toronto, ON M5V 0K3For Sale
 MLS ID #C13671408, REVEL Realty Inc.. TRREB
 - C$669,0002 bd2 ba-- sqft11 Lillian St #406, Toronto, ON M4S 0C3For Sale
 MLS ID #C13847928, KW Living Realty. TRREB
 - C$565,0002 bd1 ba-- sqft231 Fort York Blvd Unit 2001, Toronto, ON M5V 1B2For Sale
 MLS ID #C13849496, REVEL REALTY INC.. TRREB
