BRAND NEW & NEVER LIVED IN! Welcome to Gallery Square by The Remington Group in the heart of Downtown Markham. This beautifully upgraded O'Keeffe model offers 766 sq. ft. of interior living space, 2 bedrooms, 2 full bathrooms, plus a spacious private terrace and balcony-a rare outdoor living feature perfect for relaxing and entertaining. The bright, functional open-concept layout features approximately $12k in builder upgrades, including upgraded Torlys vinyl flooring, smooth ceilings, Caesarstone kitchen countertop, upgraded cabinetry and finishes, Arctic White backsplash/wall tiles, and an upgraded frameless glass shower enclosure. The modern kitchen is equipped with an upgraded Bosch appliance package including cooktop, wall oven, panel-ready refrigerator and dishwasher, plus Panasonic microwave and Cyclone chimney hood fan. Includes 1 underground parking space and 1 locker. Steps to York University Markham Campus, GO Transit, Viva, restaurants, shopping, VIP Cineplex, parks and easy access to Hwy 404/407. Exceptional opportunity to own a truly never-lived-in, move-in-ready home with outstanding outdoor space in Downtown Markham.
For sale
C$634,000
8119 Birchmount Rd #728, Markham, ON L6G 0H5
2beds
2baths
Apartment
Built in ----
-- sqft lot
$-- Zestimate®
C$--/sqft
C$558/mo HOA
What's special
- 18 days
- 7
- 0
Zillow last checked:
Listing updated:
Listed by:
KW Living Realty
Source: TRREB,MLS®#: N13875652 Originating MLS®#: Toronto Regional Real Estate Board
Originating MLS®#: Toronto Regional Real Estate BoardFacts & features
Interior
Bedrooms & bathrooms
- Bedrooms: 2
- Bathrooms: 2
Primary bedroom
- Level: Flat
- Dimensions: 2.8 x 3.55
Bedroom 2
- Level: Flat
- Dimensions: 3.14 x 2.63
Dining room
- Level: Flat
- Dimensions: 3.76 x 3.1
Kitchen
- Level: Flat
- Dimensions: 3.76 x 3.1
Living room
- Level: Flat
- Dimensions: 2.8 x 4.4
Heating
- Forced Air, Gas
Cooling
- Central Air
Appliances
- Laundry: Ensuite
Features
- Flooring: Carpet Free
- Basement: None
- Has fireplace: No
Interior area
- Living area range: 700-799 null
Video & virtual tour
Property
Parking
- Total spaces: 1
- Parking features: Garage
- Has garage: Yes
Features
- Exterior features: Terrace Balcony
Details
- Parcel number: 300800652
Construction
Type & style
- Home type: Apartment
- Property subtype: Apartment
Materials
- Concrete
Community & HOA
HOA
- Amenities included: Concierge, Exercise Room, Gym, Party Room/Meeting Room, Recreation Room, Rooftop Deck/Garden
- Services included: Water Included, Common Elements Included, Building Insurance Included, Parking Included
- HOA fee: C$558 monthly
- HOA name: YRSCC
Location
- Region: Markham
Financial & listing details
- Annual tax amount: C$2,761
- Date on market: 10/8/2026
Price history
Price history is unavailable.
Public tax history
Tax history is unavailable.
Climate risks
Neighborhood: Markham Centre
Nearby schools
GreatSchools rating
No schools nearby
We couldn't find any schools near this home.
- C$2,7002 bd2 ba-- sqft8119 Birchmount Rd N #A1405, Markham, ON L6G0E5For Rent

- C$789,9003 bd2 ba-- sqft8119 Birchmount Rd #1507, Markham, ON L6G0E5For Sale
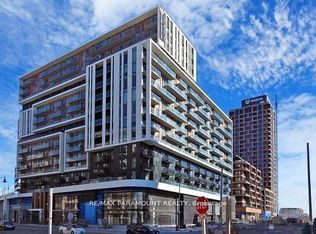
- C$2,4002 bd2 ba-- sqft8119 Birchmount Rd #A1814, Markham, ON L6G0E5For Rent

- C$2,6502 bd2 ba-- sqft8119 Birchmount Rd #838, Markham, ON L6G0E5For Rent
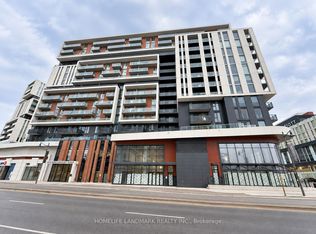
Similar homes
- C$599,0002 bd2 ba-- sqft278 Buchanan Dr #521E, Markham, ON L3R 6J1For Sale
 MLS ID #N14090850, SUPERSTARS REALTY LTD.. TRREB
 - C$698,0002 bd2 ba-- sqftGallery Square Condos, Markham, ON L6G 0H6For Sale
 MLS ID #N13815702, Avenue Group Realty Inc.. TRREB
 - C$608,0002 bd2 ba-- sqft15 Water Walk Dr #2107, Markham, ON L6G 0G2For Sale
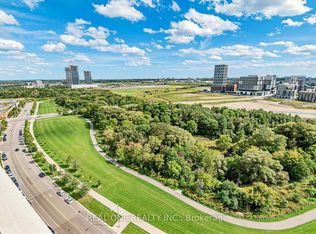 MLS ID #N13778168, REAL ONE REALTY INC.. TRREB
 - C$535,0002 bd1 ba-- sqftRiverside Uptown Markham, Markham, ON L6G 0G2For Sale
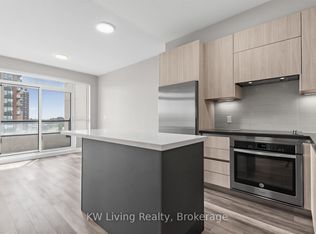 MLS ID #N13789930, KW Living Realty. TRREB
