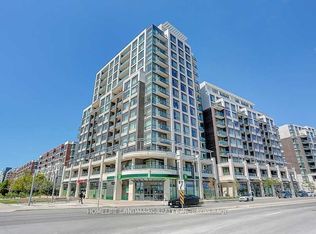
Welcome To One Of The Newest Condos Located In The Heart Of Downtown Markham. Meticulously Built By Remington. Suite Boasts Expansive 9ft Ceilings, Sun Drenched South East Facing Views With Wrap Around Floor To Ceiling Windows, Functional 2+1 Bdrms, 2 Full Bathrms, 1 Convenient Parking & Locker. Den Can Be Used As 3rd Bdrms. Spanning 962sqft Of Modern Living Space, The Unit Is Enhanced By Premium Finishes Including Quartz Countertops, Built In Stainless Steel Appliances, Light Fixtures In Every Room, Window Blinds, Large Picture Windows In Bedrooms With Abundant Of Natural Light. Gallery Square Condos Offers Unparalleled Convenience Given YRT & Viva Bus / Unionville Go Station, Highway 407 Are Steps Away, Top-Tier Amenities Such As Ruth's Chris Steakhouse, VIP Cineplex, Shops, Restaurants, & So Much More. Newly Build York University Markham Campus Minutes Away! Perfect For Young Professionals And Families, This Residence Combines Elegance, Convenience, & Prime Access To Everything In Markham. Property Will Be Vacant Starting November 1st 2026.
For sale
C$760,000
8119 Birchmount Rd #711, Markham, ON L6G 0H5
3beds
2baths
Apartment
Built in ----
-- sqft lot
$-- Zestimate®
C$--/sqft
C$696/mo HOA
What's special
Window blinds
- 1 day
- 1
- 0
Zillow last checked:
Listing updated:
Listed by:
HOMELIFE LANDMARK REALTY INC.
Source: TRREB,MLS®#: N13797782 Originating MLS®#: Toronto Regional Real Estate Board
Originating MLS®#: Toronto Regional Real Estate BoardFacts & features
Interior
Bedrooms & bathrooms
- Bedrooms: 3
- Bathrooms: 2
Primary bedroom
- Level: Flat
- Dimensions: 3.08 x 3.41
Bedroom 2
- Level: Flat
- Dimensions: 2.9 x 2.77
Den
- Level: Flat
- Dimensions: 2.38 x 2.16
Dining room
- Level: Flat
- Dimensions: 6.19 x 4.97
Kitchen
- Level: Flat
- Dimensions: 6.19 x 4.97
Living room
- Level: Flat
- Dimensions: 6.19 x 4.97
Heating
- Fan Coil, Electric
Cooling
- Central Air
Appliances
- Included: Built-In Oven, Countertop Range
- Laundry: Ensuite, In-Suite Laundry
Features
- ERV/HRV, Storage
- Flooring: Carpet Free
- Basement: None
- Has fireplace: No
Interior area
- Living area range: 900-999 null
Property
Parking
- Total spaces: 1
- Parking features: Garage
- Has garage: Yes
Features
- Stories: 1
- Exterior features: Open Balcony
Lot
- Features: Electric Car Charger, Park, Public Transit, Rec./Commun.Centre, School, Hospital
Construction
Type & style
- Home type: Apartment
- Property subtype: Apartment
Materials
- Concrete
Community & HOA
Community
- Security: Carbon Monoxide Detector(s), Concierge/Security, Smoke Detector(s)
HOA
- Amenities included: Gym, Squash/Racquet Court, Rooftop Deck/Garden, Party Room/Meeting Room, Community BBQ, Guest Suites
- Services included: Heat Included, Water Included, Common Elements Included, Building Insurance Included, Parking Included
- HOA fee: C$696 monthly
- HOA name: YRSCC
Location
- Region: Markham
Financial & listing details
- Annual tax amount: C$3,424
- Date on market: 9/17/2026
Price history
Price history is unavailable.
Public tax history
Tax history is unavailable.
Climate risks
Neighborhood: Markham Centre
Nearby schools
GreatSchools rating
No schools nearby
We couldn't find any schools near this home.
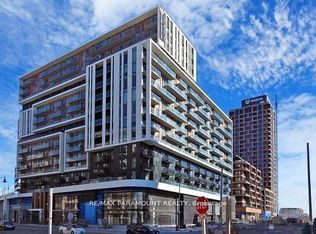
- C$789,9003 bd2 ba-- sqft8119 Birchmount Rd #1507, Markham, ON L6G0E5For Sale
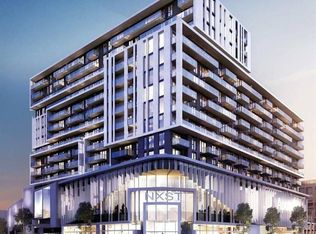
- C$3,0003 bd2 ba-- sqft8119 Birchmount Rd #1509, Markham, ON L6G0E5For Rent
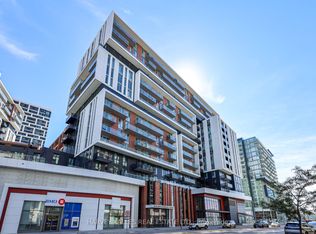
- C$524,9002 bd2 ba-- sqft8119 Birchmount Rd #1006, Markham, ON L6G0H5For Sale
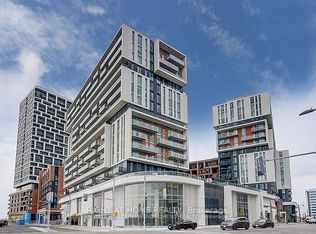
- C$688,9982 bd2 ba-- sqft8119 Birchmount Rd #930, Markham, ON L6G0H5For Sale
Similar homes
- C$729,0002 bd2 ba-- sqft292 Verdale Cross #1011, Markham, ON L6G 0H6For Sale
 MLS ID #N13680352, Avenue Group Realty Inc.. TRREB
 - C$799,9003 bd3 ba-- sqft8110 Birchmount Rd #912, Markham, ON L6G 0E3For Sale
 MLS ID #N13778460, HOMELIFE LANDMARK REALTY INC.. TRREB
 - C$719,9002 bd2 ba-- sqft8119 Birchmount Rd #1127, Markham, ON L6G 0E5For Sale
 MLS ID #N13800250, RE/MAX PARAMOUNT REALTY. TRREB
 - C$720,0002 bd2 ba-- sqft1 Uptown Dr Unit 212, Markham, ON L3R 5C1For Sale
 MLS ID #N13794782, SMART SOLD REALTY. TRREB
