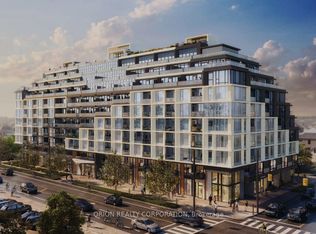
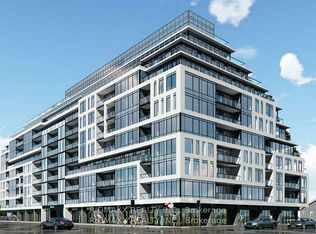
Luxury 2+Den at The Dylan | Midtown Toronto Experience elevated urban living at The Dylan, a sought-after residence by Chestnut Hill Developments in the heart of Midtown Toronto. This stunning 2-bedroom + den, 2-bathroom suite offers a bright, modern open-concept layout with 9-foot ceilings, contemporary finishes, sleek cabinetry, and a spacious den ideal for a home office or flexible living space. Enjoy beautiful southwest exposure with an abundance of natural light and a lovely open view. The thoughtfully designed kitchen flows seamlessly into the living and dining areas, creating the perfect space for both everyday living and entertaining. Residents enjoy an impressive collection of amenities, including a state-of-the-art fitness centre, outdoor dining area with BBQs and fire pit, party room, entertaining kitchen, lounge, meeting area, and more. Perfectly located just 3 minutes from Glencairn Subway Station and approximately 6 minutes from the Eglinton LRT, with easy access to the 401, 400 and 404. Yorkdale Shopping Centre, York University, Downsview Park and Lawrence Allen Centre are all nearby. Everyday essentials are within easy reach, including Fortinos, LCBO, Canadian Tire, PetSmart, Winners and HomeSense. A rare opportunity to own one of the standout suites in The Dylan in one of Midtown Toronto's most convenient and connected neighbourhoods.
For sale
C$799,000
556 Marlee Ave #405, Toronto, ON M6B 0B1
3beds
2baths
Apartment
Built in ----
-- sqft lot
$-- Zestimate®
C$--/sqft
C$738/mo HOA
What's special
Bright modern open-concept layoutContemporary finishesSleek cabinetryLovely open viewEntertaining kitchen
- 1 day |
- 3 |
- 0 |
Zillow last checked:
Listing updated:
Listed by:
ROYAL LEPAGE CERTIFIED REALTY
Source: TRREB,MLS®#: W13715350 Originating MLS®#: Toronto Regional Real Estate Board
Originating MLS®#: Toronto Regional Real Estate BoardFacts & features
Interior
Bedrooms & bathrooms
- Bedrooms: 3
- Bathrooms: 2
Heating
- Forced Air, Gas
Cooling
- Central Air
Appliances
- Laundry: Ensuite
Features
- None
- Basement: None
- Has fireplace: No
Interior area
- Living area range: 800-899 null
Property
Parking
- Total spaces: 1
- Parking features: Underground
- Has garage: Yes
Features
- Exterior features: Terrace Balcony
Details
- Parcel number: 770960421
Construction
Type & style
- Home type: Apartment
- Property subtype: Apartment
Materials
- Brick
Community & HOA
HOA
- Amenities included: Concierge, Elevator, Gym, Party Room/Meeting Room, Rooftop Deck/Garden, Visitor Parking
- Services included: Common Elements Included, Building Insurance Included
- HOA fee: C$738 monthly
- HOA name: TSCP
Location
- Region: Toronto
Financial & listing details
- Annual tax amount: C$3,403
- Date on market: 8/26/2026
Price history
Price history is unavailable.
Public tax history
Tax history is unavailable.
Climate risks
Neighborhood: Yorkdale
Nearby schools
GreatSchools rating
No schools nearby
We couldn't find any schools near this home.
- C$799,0002 bd2 ba-- sqft556 Marlee Ave #314, Toronto, ON M6B3J4For Sale

- C$2,4502 bd2 ba-- sqft556 Marlee Ave #431, Toronto, ON M6B3J4For Rent
- C$--1 bd2 ba700 sqft556 Marlee Ave, Toronto, ON M6B3J4Off Market
- C$2,9903 bd2 ba-- sqft556 Marlee Ave #425, Toronto, ON M6B3J4For Rent

- C$--1 bd1 ba550 sqft556 Marlee Ave #522, Toronto, ON M6B3J4Off Market
- C$559,9001 bd1 ba-- sqft556 Marlee Ave #110, Toronto, ON M6B3J4New Construction
- C$414,8881 bd1 ba-- sqft556 Marlee Ave #508, Toronto, ON M6B3J4For Sale
- C$799,0002 bd2 ba-- sqft556 Marlee Ave W #521, Toronto, ON M6B3J4New Construction
- C$4,0003 bd3 ba-- sqft556 Marlee Ave #105, Toronto, ON M6B3J4For Rent
Similar homes
- C$853,9003 bd2 ba-- sqft1603 Eglinton Ave W #1304, Toronto, ON M6E 0A1For Sale
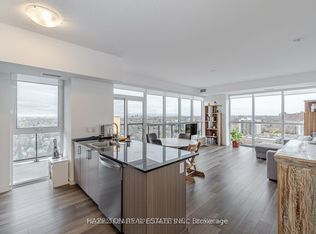 MLS ID #C13706218, HAZELTON REAL ESTATE INC.. TRREB
 - C$749,0002 bd2 ba-- sqft800 Lawrence Ave W #814, Toronto, ON M6A 0B1For Sale
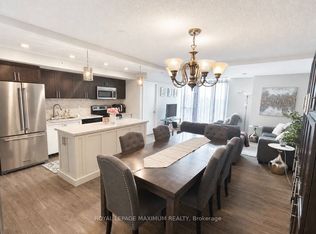 MLS ID #W13708576, ROYAL LEPAGE MAXIMUM REALTY. TRREB
 - C$799,0002 bd2 ba-- sqft556 Marlee Ave W #521, Toronto, ON M6B 3J4New Construction
 MLS ID #W13673952, RIGMAXX REALTY INC.. TRREB
 - C$888,8882 bd2 ba-- sqft722 Marlee Ave #207, Toronto, ON M6B 3J7For Sale
 MLS ID #W13685844, RIGHT AT HOME REALTY INC.. TRREB
 - C$698,8882 bd2 ba-- sqft719 Lawrence Ave W #52, Toronto, ON M6A 0C6For SaleMLS ID #W13720400, KELLER WILLIAMS REFERRED URBAN REALTY. TRREB
- C$799,9003 bd2 ba-- sqft8 hause bot, Toronto, ON M6E 0B4For SaleMLS ID #W13492154, CITYSCAPE REAL ESTATE LTD.. TRREB
- C$750,0002 bd2 ba-- sqft556 Marlee Ave #205, Toronto, ON M6B 3J4New ConstructionMLS ID #W13477274, BAY STREET INTEGRITY REALTY INC.. TRREB
- C$599,0002 bd2 ba-- sqft500 Glencairn Ave #503, Toronto, ON M6B 1Z1For SaleMLS ID #C13709392, RE/MAX REALTRON REALTY INC.. TRREB
- C$498,0002 bd1 ba-- sqft155 Marlee Ave #909, Toronto, ON M6B 4B5For SaleMLS ID #W13706242, RE/MAX REALTRON REALTY INC.. TRREB
- C$820,0003 bd3 ba-- sqft64 Turtle Island Rd, Toronto, ON M6A 0G2For SaleMLS ID #C13687350, RE/MAX REALTRON REALTY INC.. TRREB
- C$735,0003 bd3 ba-- sqft36 Via Bagnato Blvd Unit 831, North York, ON M6A 0B7For SaleMLS ID #W13642220, ROYAL LEPAGE TERREQUITY REALTY. TRREB
- C$835,0002 bd2 ba-- sqft170 Chiltern Hill Rd #317, Toronto, ON M6C 0A9For SaleMLS ID #C13671980, CV Real Estate. TRREB
- C$599,9992 bd2 ba-- sqft721 Lawrence Ave W #65, Toronto, ON M6A 0C6For SaleMLS ID #W13720558, Keller Williams Energy Real Estate. TRREB
- C$789,9002 bd2 ba-- sqft3000 Bathurst St #Penthouse 3, Toronto, ON M6B 3B4For SaleMLS ID #C13515648, RE/MAX REALTRON REALTY INC.. TRREB
- C$749,9994 bd3 ba-- sqftTreviso I, North York, ON M6A 0B7For SaleMLS ID #W13416720, RIGHT AT HOME REALTY INC.. TRREB
- C$739,9003 bd3 ba-- sqft112 Varna Dr, Toronto, ON M6A 0C8For SaleMLS ID #C13684536, RE/MAX REALTRON DAVID SOBERANO GROUP. TRREB
- C$859,0003 bd2 ba-- sqft1150 Briar Hill Ave #303, Toronto, ON M6B 0A9For SaleMLS ID #W13645674, RE/MAX WEST REALTY INC.. TRREB
- C$679,9003 bd2 ba-- sqft830 Lawrence Ave W #917, Toronto, ON M6A 0B6For SaleMLS ID #W13638160, RE/MAX REALTRON REALTY INC.. TRREB
- C$430,0002 bd1 ba-- sqft800 Lawrence Ave W #1818, Toronto, ON M6A 0B1For SaleMLS ID #W13720714, RE/MAX ATRIUM HOME REALTY. TRREB
- C$849,0002 bd3 ba-- sqft8 Covington Rd #808, Toronto, ON M6A 3E5For SaleMLS ID #C13605376, RE/MAX ULTIMATE REALTY INC.. TRREB
