Fully updated, move-in ready 1000+ sq foot penthouse unit with no wasted space. Boutique building with fewer than 40 units for ultimate privacy and quietude. Full-sized, renovated kitchen with plenty of cabinet space, sleek quartz countertops, and double-undermount sinks. 10-foot ceilings and large windows in family room and bedrooms bring in an abundance of natural light throughout the day. Split bedroom and den (large enough to double as a 2nd full-sized bedroom) enables multiple uses. Primary bedroom easily accommodates a king bed+. Spacious dining room for entertaining family and friends. Bonus proximity right next door to stairwell leading to expansive rooftop patio - effectively your own enormous terrace, as it is rarely used by other residents - set up your own loungers and patio set and enjoy! In-suite, full-sized laundry with additional storage. 1 prime parking space and locker included. Steps to places of worship, Glencairn subway, shops, and so much more. Sabbath elevator available. Maintenance includes practically everything but hydro! Rooftop patio photo has been virtually staged.
For sale
C$599,000
500 Glencairn Ave #503, Toronto, ON M6B 1Z1
2beds
2baths
Apartment
Built in ----
-- sqft lot
$-- Zestimate®
C$--/sqft
C$1,073/mo HOA
What's special
- 3 days
- 6
- 0
Zillow last checked:
Listing updated:
Listed by:
RE/MAX REALTRON REALTY INC.
Source: TRREB,MLS®#: C13709392 Originating MLS®#: Toronto Regional Real Estate Board
Originating MLS®#: Toronto Regional Real Estate BoardFacts & features
Interior
Bedrooms & bathrooms
- Bedrooms: 2
- Bathrooms: 2
Primary bedroom
- Level: Flat
- Dimensions: 4.55 x 3.16
Den
- Level: Flat
- Dimensions: 2.56 x 2.31
Dining room
- Level: Flat
- Dimensions: 4.63 x 3.01
Foyer
- Level: Flat
- Dimensions: 2.47 x 1.52
Kitchen
- Level: Flat
- Dimensions: 3.06 x 3
Living room
- Level: Flat
- Dimensions: 6.04 x 3.71
Heating
- Forced Air, Gas
Cooling
- Central Air
Appliances
- Laundry: In-Suite Laundry
Features
- Storage
- Flooring: Carpet Free
- Basement: None
- Has fireplace: No
Interior area
- Living area range: 1000-1199 null
Property
Parking
- Total spaces: 1
- Parking features: Underground, Garage Door Opener
- Has garage: Yes
Features
- Stories: 1
- Exterior features: Juliette Balcony
Lot
- Features: Place Of Worship, Rec./Commun.Centre, Library, Hospital, Park, School
Details
- Parcel number: 118820033
Construction
Type & style
- Home type: Apartment
- Property subtype: Apartment
Materials
- Brick
Community & HOA
Community
- Security: Security System
HOA
- Amenities included: Elevator, Exercise Room, Rooftop Deck/Garden, Visitor Parking, Party Room/Meeting Room
- Services included: Heat Included, Water Included, CAC Included, Common Elements Included, Building Insurance Included, Parking Included
- HOA fee: C$1,073 monthly
- HOA name: MTCC
Location
- Region: Toronto
Financial & listing details
- Annual tax amount: C$2,368
- Date on market: 8/25/2026
Price history
Price history is unavailable.
Public tax history
Tax history is unavailable.
Climate risks
Neighborhood: Englemount
Nearby schools
GreatSchools rating
No schools nearby
We couldn't find any schools near this home.
Similar homes
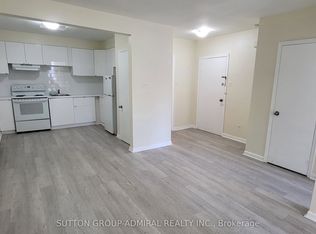
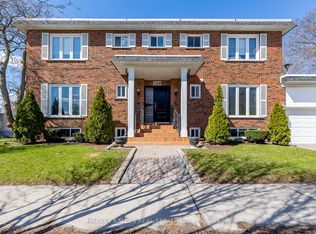
- C$579,0002 bd2 ba-- sqft500 Glencairn Ave #303, Toronto, ON M6B 1Z1For Sale
 MLS ID #C13583956, FOREST HILL REAL ESTATE INC.. TRREB
 - C$619,9002 bd2 ba-- sqftThe Rosewood Condos, Toronto, ON M3C 0J5For Sale
 MLS ID #C13719814, RE/MAX REALTRON REALTY INC.. TRREB
 - C$519,9992 bd1 ba-- sqft43 Eglinton Ave E #510, Toronto, ON M4P 1A2For Sale
 MLS ID #C13713188, RE/MAX REALTRON REALTY INC.. TRREB
 - C$579,8002 bd1 ba-- sqft20 Edward St #813, Toronto, ON M5G 0C5For Sale
 MLS ID #C13712644, RE/MAX REALTRON REALTY INC.. TRREB
