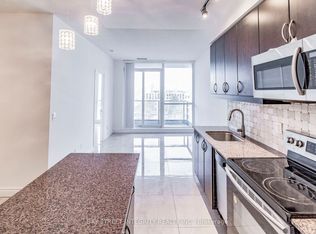
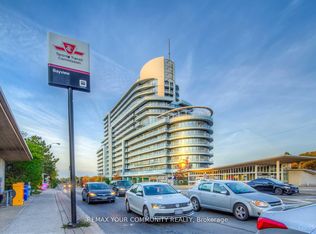
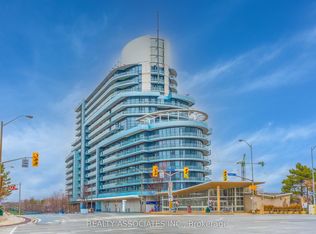
FRESHLY PAINTED. The Award Winning Arc Condo, is a standout Daniel's Corporation Built residence in the heart of Bayview Village, Conveniently located just steps from BAYVIEW VILLAGE Shopping Centre and Bayview TTC SUBWAY STATION, with easy access to Hwy 401, 404, and the DVP. NEW KITCHEN CABINETS ($13k 2023), CUSTOM CLOSET BUILT IN THE DEN (3K 2023), New Bathroom Vanity and Toilet. Bright and spacious 1 Bedroom + Den suite features 9-foot ceilings, floor-to-ceiling windows, upgraded flooring, and modern finishes throughout, filling the space with natural light. Includes 1 Parking Space and 1 Locker Unit. Residents enjoy hotel inspired amenities including 24 hour concierge, indoor swimming pool, steam room and sauna, fitness centre, theatre room, guest suites, and a rooftop BBQ terrace with skyline views. Luxury living surrounded by shopping, dining, transit, and everyday conveniences in one of North York's most sought after condo Communities.
For sale
C$534,900
2885 Bayview Ave #1401, Toronto, ON M2K 0A3
2beds
1baths
Apartment
Built in ----
-- sqft lot
$-- Zestimate®
C$--/sqft
C$531/mo HOA
What's special
Freshly paintedNew kitchen cabinetsFloor-to-ceiling windowsUpgraded flooringModern finishes throughoutNatural light
- 13 days
- 7
- 0
Zillow last checked:
Listing updated:
Listed by:
RE/MAX CROSSROADS REALTY INC.
Source: TRREB,MLS®#: C13696366 Originating MLS®#: Toronto Regional Real Estate Board
Originating MLS®#: Toronto Regional Real Estate BoardFacts & features
Interior
Bedrooms & bathrooms
- Bedrooms: 2
- Bathrooms: 1
Primary bedroom
- Level: Main
- Dimensions: 3.81 x 2.82
Den
- Level: Main
- Dimensions: 2.59 x 2.59
Dining room
- Level: Main
- Dimensions: 5.03 x 2.82
Kitchen
- Level: Main
- Dimensions: 2.82 x 3.05
Living room
- Level: Main
- Dimensions: 5.03 x 2.82
Heating
- Forced Air, Gas
Cooling
- Central Air
Appliances
- Laundry: In-Suite Laundry
Features
- Flooring: Carpet Free
- Basement: None
- Has fireplace: No
Interior area
- Living area range: 700-799 null
Property
Parking
- Total spaces: 1
- Parking features: None
- Has garage: Yes
Features
- Exterior features: Built-In-BBQ, Controlled Entry, Lawn Sprinkler System, Privacy, Open Balcony
- Has view: Yes
- View description: City, Skyline, Trees/Woods
Lot
- Features: Golf, Hospital, Library, Park, Place Of Worship, Public Transit
- Topography: Dry,Flat
Details
- Parcel number: 130310665
Construction
Type & style
- Home type: Apartment
- Property subtype: Apartment
Materials
- Brick, Stone
Community & HOA
Community
- Security: Carbon Monoxide Detector(s), Security System, Concierge/Security, Smoke Detector(s)
HOA
- Amenities included: Bike Storage, Community BBQ, Exercise Room, Indoor Pool, Party Room/Meeting Room, Visitor Parking
- Services included: Heat Included, Common Elements Included, Water Included, CAC Included
- HOA fee: C$531 monthly
- HOA name: TSCC
Location
- Region: Toronto
Financial & listing details
- Annual tax amount: C$2,684
- Date on market: 8/20/2026
Price history
Price history is unavailable.
Public tax history
Tax history is unavailable.
Climate risks
Neighborhood: Bayview Village
Nearby schools
GreatSchools rating
No schools nearby
We couldn't find any schools near this home.

Similar homes
- C$575,0003 bd2 ba-- sqftTHE ARC CONDO, Toronto, ON M2K 0A3For Sale
 MLS ID #C13627472, SKYLETTE MARKETING REALTY INC.. TRREB
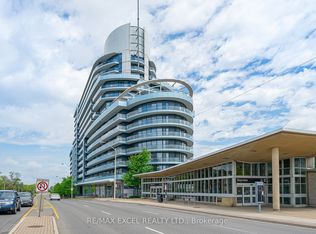
 - C$539,0001 bd1 ba-- sqft2885 Bayview Ave #1126, Toronto, ON M2K 0A3For Sale
 MLS ID #C13167758, RE/MAX EXCEL REALTY LTD.. TRREB
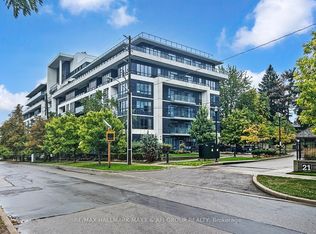
 - C$445,0002 bd1 ba-- sqft399 Spring Garden Ave #617, Toronto, ON M2N 3H6For Sale
 MLS ID #C13722836, RE/MAX HALLMARK MAXX & AFI GROUP REALTY. TRREB
 - C$559,0002 bd1 ba-- sqft2885 Bayview Ave #238, Toronto, ON M2K 0A3For Sale
 MLS ID #C12997962, REALTY ASSOCIATES INC.. TRREB
