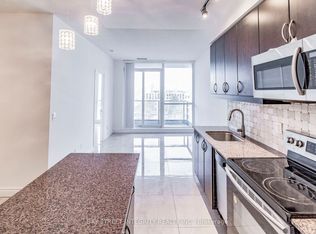
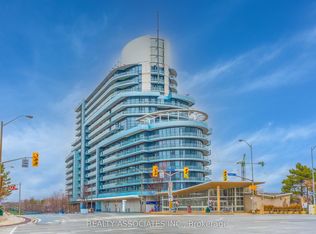
Award-Winning ARC Condo | Prime Bayview Village Location Welcome to this spacious and sun filled 2 bedroom plus den residence at the award-winning ARC Condominium, a landmark building in the heart of Bayview Village. Located steps from Bayview Subway Station and Bayview Village Shopping Centre. This home offers exceptional convenience and lifestyle. Featuring 9 foot ceilings, floor to ceiling windows, and unobstructed west facing views, the unit is filled with natural light. A thoughtfully designed layout with split bedrooms ensures privacy. Spacious Dining/ Living Walks out to a private balcony a perfect spot for morning coffee or evening relaxation. The primary bedroom, positioned at the southwest corner, offers picturesque views with floor to ceiling windows and a double closet. The second Bedroom comes with a big closet. The gourmet kitchen with open concept layout and center island is designed for both living and entertaining. The Den is perfect for an office or study room. This move-in-ready suite includes two full bathrooms, one with a beautiful glass shower enclosure; parking, and a storage locker. Enjoy hotel-inspired amenities, including 24 hour concierge, grand lobby, fitness Centre, indoor pool, steam room and sauna, theatre, party and billiards rooms, guest suites, rooftop BBQ terrace, and visitor parking. Just steps to Loblaws, Starbucks, Aroma, dining, retail, YMCA, with easy access to Highway 401 and 404 / DVP. A refined urban lifestyle in one of Toronto's most desirable neighbourhoods.
For sale
C$558,000
2885 Bayview Ave #913, Toronto, ON M2K 0A3
3beds
2baths
Apartment
Built in ----
-- sqft lot
$-- Zestimate®
C$--/sqft
C$636/mo HOA
What's special
- 1 day
- 33
- 0
Zillow last checked:
Listing updated:
Listed by:
REMAX YOUR COMMUNITY REALTY
Source: TRREB,MLS®#: C13730404 Originating MLS®#: Toronto Regional Real Estate Board
Originating MLS®#: Toronto Regional Real Estate BoardFacts & features
Interior
Bedrooms & bathrooms
- Bedrooms: 3
- Bathrooms: 2
Primary bedroom
- Level: Main
- Dimensions: 2.9 x 3.3
Bedroom 2
- Level: Main
- Dimensions: 2.45 x 2.99
Den
- Level: Main
- Dimensions: 2.8 x 2.3
Dining room
- Level: Main
- Dimensions: 3.9 x 3
Kitchen
- Level: Main
- Dimensions: 3.59 x 2.45
Living room
- Level: Main
- Dimensions: 3.9 x 3
Heating
- Forced Air, Gas
Cooling
- Central Air
Appliances
- Laundry: Ensuite
Features
- Other
- Basement: None
- Has fireplace: No
Interior area
- Living area range: 700-799 null
Property
Parking
- Total spaces: 1
- Parking features: Underground
- Has garage: Yes
Features
- Exterior features: Built-In-BBQ, Controlled Entry, Recreational Area, Open Balcony
- Has view: Yes
- View description: City
Lot
- Features: Clear View, Other, Public Transit
Details
- Parcel number: 130310401
Construction
Type & style
- Home type: Apartment
- Property subtype: Apartment
Materials
- Concrete
Community & HOA
Community
- Security: Concierge/Security
HOA
- Amenities included: Community BBQ, Concierge, Elevator, Exercise Room, Guest Suites, Gym
- Services included: Heat Included, Water Included, CAC Included, Common Elements Included, Parking Included
- HOA fee: C$636 monthly
- HOA name: TSCC
Location
- Region: Toronto
Financial & listing details
- Annual tax amount: C$3,174
- Date on market: 9/1/2026
Price history
Price history is unavailable.
Public tax history
Tax history is unavailable.
Climate risks
Neighborhood: Bayview Village
Nearby schools
GreatSchools rating
No schools nearby
We couldn't find any schools near this home.

Similar homes
- C$575,0003 bd2 ba-- sqftTHE ARC CONDO, Toronto, ON M2K 0A3For Sale
 MLS ID #C13627472, SKYLETTE MARKETING REALTY INC.. TRREB
 - C$534,9002 bd1 ba-- sqft2885 Bayview Ave #1401, Toronto, ON M2K 0A3For Sale
 MLS ID #C13696366, RE/MAX CROSSROADS REALTY INC.. TRREB
 - C$588,8883 bd2 ba-- sqft75 Norman Bethune Ave #909, Richmond Hill, ON L4B 0B6For Sale
 MLS ID #N13730480, CENTURY 21 HERITAGE GROUP LTD.. TRREB
 - C$445,0002 bd1 ba-- sqft399 Spring Garden Ave #617, Toronto, ON M2N 3H6For Sale
 MLS ID #C13722836, RE/MAX HALLMARK MAXX & AFI GROUP REALTY. TRREB
