Discover sophisticated penthouse living at 15 Singer Court. Featuring soaring ceilings, floor-to-ceiling windows, and breathtaking panoramic city views, this exceptional suite offers a level of brightness and openness rarely found in typical units. The thoughtfully designed layout showcases spacious open-concept living, a gourmet kitchen with high-end finishes, and a generous bedroom retreat. Step out onto your private balcony and take in unobstructed views-ideal for relaxing mornings or sunset evenings. Enjoy access to premium building amenities, including a fitness centre, pool, party room, and concierge service. Conveniently located just steps to The Subway, GO Train, Parks, and Bayview Village. Complete with parking and a locker, this move-in-ready penthouse is an outstanding opportunity for buyers seeking elegance, comfort, and a prestigious address.
For sale
C$448,000
15 Singer Ct #Penthouse 06, Toronto, ON M2K 0B1
2beds
1baths
Apartment
Built in ----
-- sqft lot
$-- Zestimate®
C$--/sqft
C$630/mo HOA
What's special
Soaring ceilingsFloor-to-ceiling windowsBreathtaking panoramic city viewsSpacious open-concept livingGenerous bedroom retreatPrivate balconyUnobstructed views
- 91 days
- 6
- 0
Zillow last checked:
Listing updated:
Listed by:
RE/MAX REALTRON REALTY INC.
Source: TRREB,MLS®#: C13540078 Originating MLS®#: Toronto Regional Real Estate Board
Originating MLS®#: Toronto Regional Real Estate BoardFacts & features
Interior
Bedrooms & bathrooms
- Bedrooms: 2
- Bathrooms: 1
Primary bedroom
- Level: Flat
- Dimensions: 3.34 x 2.55
Den
- Level: Flat
- Dimensions: 2.66 x 2.23
Dining room
- Level: Flat
- Dimensions: 3.74 x 2.24
Kitchen
- Level: Flat
- Dimensions: 3.53 x 3.08
Living room
- Description: Dining Room
- Level: Flat
- Area: 0 Square Meters
- Area source: Other
- Dimensions: 3.74 x 3.24
Heating
- Forced Air, Gas
Cooling
- Central Air
Appliances
- Laundry: Ensuite
Features
- Other
- Basement: None
- Has fireplace: No
Interior area
- Living area range: 600-699 null
Property
Parking
- Total spaces: 1
- Parking features: Underground
- Has attached garage: Yes
Features
- Exterior features: Open Balcony
Lot
- Features: Clear View, Public Transit, Hospital, Park, Library, Other
Details
- Parcel number: 762311503
Construction
Type & style
- Home type: Apartment
- Property subtype: Apartment
- Attached to another structure: Yes
Materials
- Concrete
Community & HOA
Community
- Security: Security Guard, Concierge/Security, Smoke Detector(s), Security System, Other
HOA
- Amenities included: Visitor Parking, Gym, Guest Suites, Lap Pool, Party Room/Meeting Room, Sauna
- Services included: CAC Included, Common Elements Included, Heat Included, Building Insurance Included, Parking Included, Water Included
- HOA fee: C$630 monthly
- HOA name: TSCP
Location
- Region: Toronto
Financial & listing details
- Annual tax amount: C$2,308
- Date on market: 7/8/2026
Price history
Price history is unavailable.
Public tax history
Tax history is unavailable.
Climate risks
Neighborhood: Bayview Village
Nearby schools
GreatSchools rating
No schools nearby
We couldn't find any schools near this home.


Similar homes
- C$528,8002 bd2 ba-- sqft15 Singer Ct #1211, Toronto, ON M2K 0B1For Sale
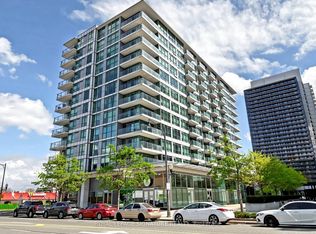 MLS ID #C13825390, ROYAL LEPAGE SIGNATURE REALTY. TRREB
 - C$445,0001 bd1 ba-- sqft121 McMahon Dr #3302, Toronto, ON M2K 0C1For Sale
 MLS ID #C13679380, REMAX YOUR COMMUNITY REALTY. TRREB
 - C$425,0002 bd1 ba-- sqft399 Spring Garden Ave #617, Toronto, ON M2N 3H6For Sale
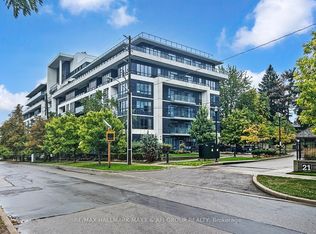 MLS ID #C13722836, RE/MAX HALLMARK MAXX & AFI GROUP REALTY. TRREB
 - C$415,0001 bd1 ba-- sqft27 Rean Dr #524, Toronto, ON M2K 0A6For Sale
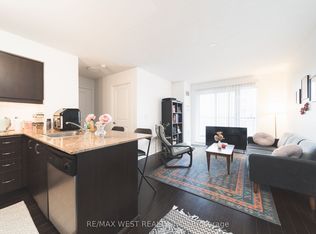 MLS ID #C13763062, RE/MAX WEST REALTY INC.. TRREB
