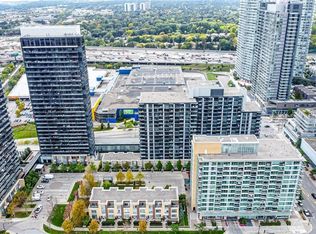
Rarely Offered Executive Townhome By Concord Featuring 3 Outdoor Spaces And Unobstructed Views! Sun-Filled And Spacious Layout With Generously Sized Bedrooms Offering South, East And North Exposures. Bright Open-Concept Kitchen With New Cabinetry And A New Centre Island With Breakfast Area. Enjoy A Huge Private Fenced Terrace-Perfect For Outdoor Entertaining And Relaxing. Exceptional Building Amenities Include A Fully Equipped Gym, Indoor Basketball Court, Badminton Court, Swimming Pool, Pet Spa, Karaoke Room, Theatre And Much More. Convenient Direct Access To Parking. Walking Distance To McDonald's, Subway, IKEA, Canadian Tire, MEC And Bayview Village Shopping Centre, With Numerous Restaurants Nearby. Easy Access To Hwy 401 & 404 And North York General Hospital. An Outstanding Opportunity In A Highly Convenient North York Location!
For sale
C$1,050,000
25 Singer Ct #Townhouse 07, Toronto, ON M2K 0B5
4beds
3baths
Townhouse
Built in ----
-- sqft lot
$-- Zestimate®
C$--/sqft
C$1,570/mo HOA
What's special
Unobstructed viewsSun-filled and spacious layoutGenerously sized bedroomsBright open-concept kitchenNew cabinetryHuge private fenced terrace
- 46 days
- 16
- 0
Zillow last checked:
Listing updated:
Listed by:
BAY STREET GROUP INC.
Source: TRREB,MLS®#: C13712580 Originating MLS®#: Toronto Regional Real Estate Board
Originating MLS®#: Toronto Regional Real Estate BoardFacts & features
Interior
Bedrooms & bathrooms
- Bedrooms: 4
- Bathrooms: 3
Primary bedroom
- Level: Third
- Dimensions: 4.48 x 3.2
Bedroom
- Level: Second
- Dimensions: 4.3 x 2.8
Bedroom 2
- Level: Second
- Dimensions: 5 x 4
Dining room
- Level: Main
- Dimensions: 4.8 x 4.8
Kitchen
- Level: Main
- Dimensions: 4.8 x 4.8
Living room
- Level: Main
- Dimensions: 4.88 x 3.68
Heating
- Forced Air, Gas
Cooling
- Central Air
Appliances
- Laundry: Ensuite
Features
- Flooring: Carpet Free
- Basement: None
- Has fireplace: No
Interior area
- Living area range: 2000-2249 null
Property
Parking
- Total spaces: 2
- Parking features: Underground
Features
- Stories: 3
- Exterior features: Terrace Balcony
- Has view: Yes
- View description: Panoramic, Skyline
Lot
- Features: Hospital, Island, Public Transit, School
- Topography: Terraced
Details
- Parcel number: 762310021
Construction
Type & style
- Home type: Townhouse
- Property subtype: Townhouse
Materials
- Brick
Community & HOA
HOA
- Amenities included: Concierge, Exercise Room, Gym, Indoor Pool, Tennis Court, Visitor Parking
- Services included: Heat Included, Water Included, CAC Included, Common Elements Included, Building Insurance Included, Parking Included
- HOA fee: C$1,570 monthly
- HOA name: TSCC
Location
- Region: Toronto
Financial & listing details
- Annual tax amount: C$6,666
- Date on market: 8/26/2026
Price history
Price history is unavailable.
Public tax history
Tax history is unavailable.
Climate risks
Neighborhood: Bayview Village
Nearby schools
GreatSchools rating
No schools nearby
We couldn't find any schools near this home.

Similar homes
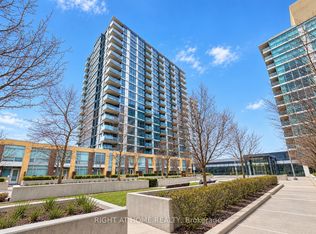
- C$930,0003 bd3 ba-- sqft113 McMahon Dr #Townhouse 07, Toronto, ON M2K 0E5For Sale
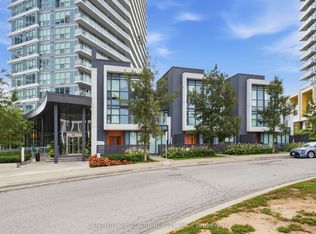 MLS ID #C13815102, CENTURY 21 REGAL REALTY INC.. TRREB
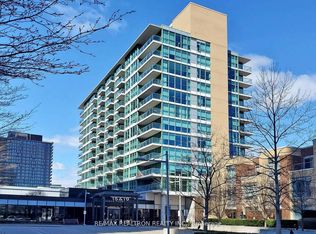
 - C$998,8004 bd3 ba-- sqft11 Everson Dr #105, Toronto, ON M2N 7B9For Sale
 MLS ID #C13857984, BAY STREET GROUP INC.. TRREB
 - C$1,048,0003 bd2 ba-- sqft116 George St #N110, Toronto, ON M5A 3S2New Construction
 MLS ID #C13681410, BAY STREET GROUP INC.. TRREB
 - C$899,0003 bd3 ba-- sqft110 Charles St E #Townhouse 03, Toronto, ON M4Y 1T5For Sale
 MLS ID #C13834036, HOMELIFE LANDMARK REALTY INC.. TRREB
