Great Location! Newly Renovated ! Rare 4 Bedroom Luxury Townhome in the area! Close To Highway, Shops, Schools And Restaurants. Right On Yonge Subway Line! Beautiful Unit With Hardwood, Granite Counters, Gas Fireplace, Crown Moldings, 9'Ceiling,Eat In Kitchen, Front Terrace With Bbq, And Large Walk In Closets. The Second And Third Floor Each Have Their Own Bath. Direct Access To Underground Parking! Easy Walk To Avondale Public School and Subway. Ready To Move In!
For sale
C$1,160,000
11 Everson Dr #105, Toronto, ON M2N 7B9
4beds
3baths
Townhouse
Built in ----
-- sqft lot
$-- Zestimate®
C$--/sqft
C$618/mo HOA
What's special
- 40 days
- 28
- 1
Zillow last checked:
Listing updated:
Listed by:
TOP ASSETS REALTY INC.
Source: TRREB,MLS®#: C13627948 Originating MLS®#: Toronto Regional Real Estate Board
Originating MLS®#: Toronto Regional Real Estate BoardFacts & features
Interior
Bedrooms & bathrooms
- Bedrooms: 4
- Bathrooms: 3
Primary bedroom
- Description: Primary Bedroom
- Level: Second
- Area: 15.02 Square Meters
- Area source: Other
- Dimensions: 4.55 x 3.30
Bedroom 2
- Description: Bedroom 2
- Level: Second
- Area: 11.97 Square Meters
- Area source: Other
- Dimensions: 3.73 x 3.21
Bedroom 3
- Description: Bedroom 3
- Level: Third
- Area: 15.02 Square Meters
- Area source: Other
- Dimensions: 4.55 x 3.30
Bedroom 4
- Description: Bedroom 4
- Level: Third
- Area: 12.31 Square Meters
- Area source: Other
- Dimensions: 3.73 x 3.30
Breakfast
- Description: Breakfast
- Level: Ground
- Area: 5.29 Square Meters
- Area source: Other
- Dimensions: 2.30 x 2.30
Dining room
- Description: Dining Room
- Level: Ground
- Area: 25.21 Square Meters
- Area source: Other
- Dimensions: 5.54 x 4.55
Kitchen
- Description: Kitchen
- Level: Ground
- Area: 8.1 Square Meters
- Area source: Other
- Dimensions: 3.52 x 2.30
Living room
- Description: Living Room
- Level: Ground
- Area: 25.21 Square Meters
- Area source: Other
- Dimensions: 5.54 x 4.55
Heating
- Forced Air, Gas
Cooling
- Central Air
Appliances
- Laundry: In Area
Features
- Basement: Partial
- Has fireplace: Yes
Interior area
- Living area range: 1600-1799 null
Property
Parking
- Total spaces: 1
- Parking features: Underground, Garage Door Opener
- Has attached garage: Yes
Features
- Stories: 3
- Exterior features: Terrace Balcony
Lot
- Features: Park, Public Transit
Details
- Parcel number: 124210005
Construction
Type & style
- Home type: Townhouse
- Property subtype: Townhouse
- Attached to another structure: Yes
Materials
- Stucco (Plaster)
Community & HOA
HOA
- Services included: Common Elements Included, Building Insurance Included, Parking Included, Water Included
- HOA fee: C$618 monthly
- HOA name: tscp
Location
- Region: Toronto
Financial & listing details
- Annual tax amount: C$5,444
- Date on market: 8/1/2026
Price history
Price history is unavailable.
Public tax history
Tax history is unavailable.
Climate risks
Neighborhood: Willowdale East
Nearby schools
GreatSchools rating
No schools nearby
We couldn't find any schools near this home.


Similar homes
- C$1,259,9004 bd2 ba-- sqft75 Laing St, Toronto, ON M4L 2N4For Sale
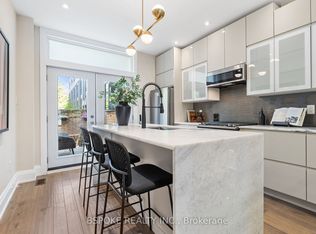 MLS ID #E13761774, BSPOKE REALTY INC.. TRREB
 - C$1,159,0004 bd4 ba-- sqft53 Chipwood Cres, Toronto, ON M2J 3X6For Sale
 MLS ID #C13672358, HOMELIFE LANDMARK REALTY INC.. TRREB
 - C$1,200,0004 bd3 ba-- sqft105 Bellwoods Ave, Toronto, ON M6J 3N4For Sale
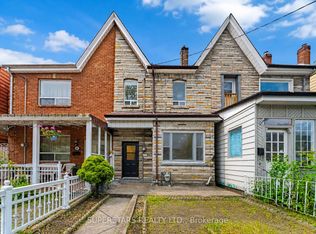 MLS ID #C13729960, SUPERSTARS REALTY LTD.. TRREB
 - C$1,488,0003 bd3 ba-- sqft51 York Mills Rd #309, Toronto, ON M2P 1B6For Sale
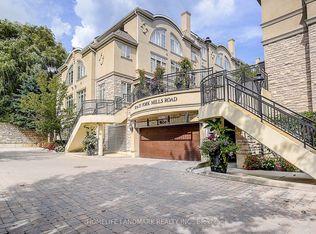 MLS ID #C13726414, HOMELIFE LANDMARK REALTY INC.. TRREB
