Welcome to The Crofton, one of Forest Hill South's most distinguished Art Deco residences, where timeless architecture & modern comfort come together in a coveted co-ownership community. **A RARE DOUBLE UNIT WITH IN-SUITE LAUNDRY + CENTRAL A/C SYSTEM** Suite 301 spans appx 1,720 sqft + balcony & is thoughtfully designed w/a desirable south exposure overlooking a canopy of mature trees providing exceptional natural light & privacy. The Crofton is a pet-friendly building w/expansive outdoor green space & a welcoming community atmosphere. An exclusive property meticulously restored w/upgraded electrical, plumbing, & new windows.**Maintenance fees are all-inclusive** incl property taxes, high-speed internet, cable, heat/hydro, etc., which also includes 1 parking spot & 1 locker. A brand new exterior landscaping project days away from completion designed just as this iconic building would command - solid, impressionable, & luxuriously modern. Distinguished by scale & character, Ste 301 offers a true house-like living experience. A gracious centre foyer introduces a functional split-bdrm layout. The expansive living & dining area is rich in architectural detail, featuring fluted pillars, wainscoting, crown moulding & fireplace - creating an inviting space for everyday living & entertaining. The spacious primary bdrm offers his/her closets + 5-pce ensuite. Two additional bdms provide generous proportions & large windows. The updated kitchen blends style & practicality w/black granite counters, subway tile backsplash, stainless stl appliances, a dble bowl apron sink, deep storage drawers, & oversized pantry space. Located steps to Eglinton Ave shops, cafe's & restos, parks, & Eglinton LRT, this condo offers exceptional walkability in one of Toronto's most sought-after neighbourhoods. Rich in architectural character, generous in scale, & perfectly positioned in one of the city's most coveted neighbourhoods, Suite 301 offers a timeless lifestyle in a quintessential residence.
For sale
C$1,249,000
717 Eglinton Ave W #301, Toronto, ON M5N 1C9
3beds
2baths
Apartment
Built in ----
-- sqft lot
$-- Zestimate®
C$--/sqft
C$2,661/mo HOA
What's special
- 22 hours |
- 4 |
- 1 |
Zillow last checked:
Listing updated:
Listed by:
FOREST HILL REAL ESTATE INC.
Source: TRREB,MLS®#: C13634706 Originating MLS®#: Toronto Regional Real Estate Board
Originating MLS®#: Toronto Regional Real Estate BoardFacts & features
Interior
Bedrooms & bathrooms
- Bedrooms: 3
- Bathrooms: 2
Primary bedroom
- Description: Primary Bedroom
- Level: Flat
- Area: 18.98 Square Meters
- Area source: Other
- Dimensions: 4.63 x 4.10
Bedroom 2
- Description: Bedroom 2
- Level: Flat
- Area: 17.37 Square Meters
- Area source: Other
- Dimensions: 5.11 x 3.40
Bedroom 3
- Description: Bedroom 3
- Level: Flat
- Area: 12.17 Square Meters
- Area source: Other
- Dimensions: 3.90 x 3.12
Dining room
- Description: Dining Room
- Level: Flat
- Area: 33.27 Square Meters
- Area source: Other
- Dimensions: 6.55 x 5.08
Foyer
- Description: Foyer
- Level: Flat
- Area: 9.55 Square Meters
- Area source: Other
- Dimensions: 3.98 x 2.40
Kitchen
- Description: Kitchen
- Level: Flat
- Area: 12.7 Square Meters
- Area source: Other
- Dimensions: 5.08 x 2.50
Living room
- Description: Living Room
- Level: Flat
- Area: 33.27 Square Meters
- Area source: Other
- Dimensions: 6.55 x 5.08
Heating
- Water, Gas
Cooling
- Central Air
Appliances
- Included: Disposal
- Laundry: Ensuite, In-Suite Laundry, Laundry Room
Features
- Separate Heating Controls, Storage Area Lockers
- Flooring: Carpet Free
- Basement: None
- Has fireplace: Yes
- Fireplace features: Electric
Interior area
- Living area range: 1600-1799 null
Video & virtual tour
Property
Parking
- Total spaces: 1
- Parking features: Underground
- Has attached garage: Yes
Features
- Exterior features: Open Balcony
- Has view: Yes
- View description: Garden, Trees/Woods
Lot
- Features: Library, Park, Public Transit, School, Place Of Worship
Details
- Parcel number: 211760103
Construction
Type & style
- Home type: Apartment
- Property subtype: Apartment
- Attached to another structure: Yes
Materials
- Brick
Community & HOA
Community
- Security: Carbon Monoxide Detector(s), Security Guard, Smoke Detector(s)
HOA
- Amenities included: Elevator
- Services included: Cable TV Included, CAC Included, Common Elements Included, Condo Taxes Included, Heat Included, Hydro Included, Building Insurance Included, Parking Included, Water Included
- HOA fee: C$2,661 monthly
- HOA name: N/A
Location
- Region: Toronto
Financial & listing details
- Date on market: 8/4/2026
F
FOREST HILL REAL ESTATE INC.
By pressing Contact Agent, you agree that the real estate professional identified above may call/text you about your search, which may involve use of automated means and pre-recorded/artificial voices. You don't need to consent as a condition of buying any property, goods, or services. Message/data rates may apply. You also agree to our Terms of Use. Zillow does not endorse any real estate professionals. We may share information about your recent and future site activity with your agent to help them understand what you're looking for in a home.
Price history
Price history is unavailable.
Public tax history
Tax history is unavailable.
Climate risks
Neighborhood: Forest Hill South
Nearby schools
GreatSchools rating
No schools nearby
We couldn't find any schools near this home.
- C$--1 bd1 ba650 sqft725 Eglinton Ave W #1B-1BA-650SQFT, Toronto, ON M5N1C7Off Market
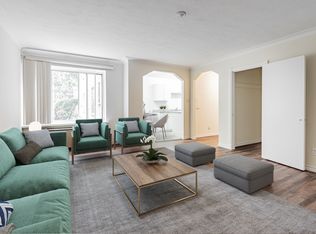
- C$---- bd1 ba450 sqft725 Eglinton Ave W #0B-1BA-450SQFT, Toronto, ON M5N1C7Off Market
- C$--1 bd1 ba650 sqft725 Eglinton Ave W #3ED84FC0A, Toronto, ON M5N1C7Off Market
- C$--1 bd1 ba650 sqft725 Eglinton Ave W #1255024, Toronto, ON M5N1C7Off Market
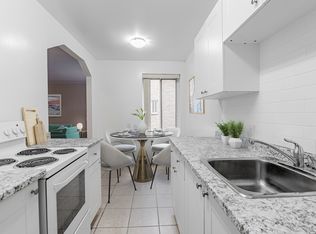
- C$---- bd1 ba450 sqft725 Eglinton Ave W #1255017, Toronto, ON M5N1C7Off Market
- C$--1 bd1 ba650 sqft725 Eglinton Ave W #1255003, Toronto, ON M5N1C7Off Market
- C$---- bd1 ba450 sqft725 Eglinton Ave W #1255027, Toronto, ON M5N1C7Off Market
- C$--1 bd1 ba650 sqft725 Eglinton Ave W #1255013, Toronto, ON M5N1C7Off Market
Similar homes
- C$1,149,0003 bd2 ba-- sqft15 McMurrich St #Penthouse 01, Toronto, ON M5R 3M6For Sale
 MLS ID #C13635790, FOREST HILL REAL ESTATE INC.. TRREB
 - C$1,239,9004 bd3 ba-- sqft1040 Woodbine Ave, Toronto, ON M4C 4C4For Sale
 MLS ID #E13621234, FOREST HILL REAL ESTATE INC.. TRREB
 - C$949,0004 bd2 ba-- sqft37 Chilton Rd, Toronto, ON M4J 3C7For Sale
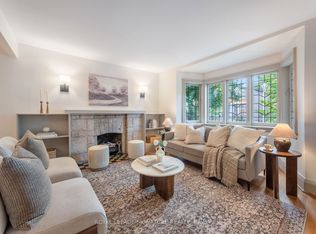 MLS ID #E13633132, ROYAL LEPAGE SIGNATURE REALTY. TRREB
 - C$1,248,0003 bd1 ba-- sqft327 Deloraine Ave S, Toronto, ON M5M 2B4For Sale
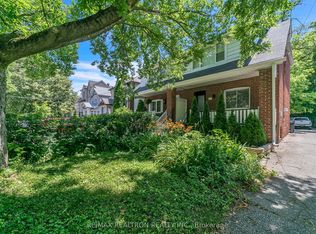 MLS ID #C13542774, RE/MAX REALTRON REALTY INC.. TRREB
 - C$1,099,0004 bd4 ba-- sqft86 Rory Rd, Toronto, ON M6L 3G1For SaleMLS ID #W13622124, CENTURY 21 PROPERTY ZONE REALTY INC.. TRREB
- C$874,9003 bd2 ba-- sqft570 Jones Ave, Toronto, ON M4J 3H1For SaleMLS ID #E13628842, ROYAL LEPAGE SIGNATURE REALTY. TRREB
- C$1,350,0003 bd2 ba-- sqft318 Sumach St, Toronto, ON M5A 3K5For SaleMLS ID #C13606626, HARVEY KALLES REAL ESTATE LTD.. TRREB
- C$690,0002 bd1 ba-- sqft100 Oriole Pkwy #206, Toronto, ON M5P 2G8For SaleMLS ID #C13623354, REAL ESTATE HOMEWARD. TRREB
- C$1,248,0004 bd3 ba-- sqft334 Woodsworth Rd, Toronto, ON M2L 2T6For SaleMLS ID #C13601348, HOMELIFE SUPERSTARS REAL ESTATE LIMITED. TRREB
- C$1,199,9995 bd2 ba-- sqft87 Mulholland Ave, Toronto, ON M6A 2S5For SaleMLS ID #W13169128, GREENFIELD REAL ESTATE INC.. TRREB
- C$1,249,0004 bd3 ba-- sqft41 Spruce St #9, Toronto, ON M5A 2H8For SaleMLS ID #C13461782, CHESTNUT PARK REAL ESTATE LIMITED. TRREB
- C$1,349,9004 bd3 ba-- sqft48 McRoberts Ave, Toronto, ON M6E 4P4For SaleMLS ID #W13428466, ANNE NANOWSKI, Salesperson. TRREB
- C$1,188,0005 bd3 ba-- sqft6 Donna Ct, Toronto, ON M2M 2C8For SaleMLS ID #C13602560, CENTURY 21 PERCY FULTON LTD.. TRREB
- C$1,098,0003 bd3 ba-- sqft1383 Lansdowne Ave, Toronto, ON M6H 3Z9For SaleMLS ID #W13037972, CHESTNUT PARK REAL ESTATE LIMITED. TRREB
- C$1,250,0004 bd2 ba-- sqft48 Tower Dr, Toronto, ON M1R 3N9For SaleMLS ID #E13420118, ROYAL LEPAGE SIGNATURE REALTY. TRREB
- C$1,398,0005 bd3 ba-- sqft222 Melita Ave, Toronto, ON M6G 2A2For SaleMLS ID #C13541964, ROYAL LEPAGE SIGNATURE REALTY. TRREB
- C$1,350,0005 bd2 ba-- sqft8 Davies Cres, Toronto, ON M4J 2X5For SaleMLS ID #E13464572, RE/MAX HALLMARK REALTY LTD.. TRREB
- C$1,488,0003 bd2 ba-- sqft53 Woodbridge Ave #313, Vaughan, ON L4L 9K9For SaleMLS ID #N13627704, REAL ESTATE ADVISORS INC.. TRREB
- C$1,080,0003 bd3 ba-- sqft11 Everson Dr #412, Toronto, ON M2N 7B9For SaleMLS ID #C13491524, ROYAL LEPAGE TERREQUITY ELITE REALTY. TRREB
- C$999,0004 bd3 ba-- sqft1400 Dixie Rd #1409, Mississauga, ON L5E 3E1For SaleMLS ID #W13633526, KELLER WILLIAMS REFERRED URBAN REALTY. TRREB
