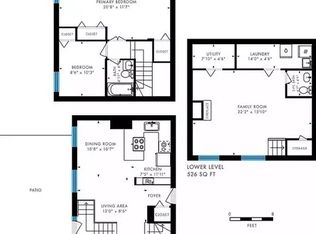
Charming, maintenance-free living in one of Toronto's most beloved neighbourhoods. Tucked within a quiet enclave in the heart of Cabbagetown, this exceptional 2+2 bedroom, 3 bathroom condo townhouse offers nearly 1,900 sq. ft. of finished above-grade living space and terrific value within a delightful complex. Moreover, what truly sets this townhome apart is 3 additional private outdoor living spaces, including a professionally landscaped irrigated garden terrace, a convenient balcony off the kitchen to make BBQing a breeze, and a sun-drenched private rooftop deck for sunbathing and gardening, all of which provide seamless indoor-outdoor living and multiple spaces to relax or entertain. A rare king-sized primary bedroom and ensuite bathroom overlook the tranquil and private courtyard, while the second bedroom and grand, spa-like bathroom with separate shower and deep soaker tub enjoy quiet views of the back terrace. Warm and inviting interiors are flooded with natural light and feature a wood-burning fireplace, updated kitchen with stainless steel appliances, modern bathrooms, fresh paint throughout, and a flexible family room or additional third bedroom. Complete with a rare private single-car garage off the bricked courtyard of Trinity Mews plus plenty of storage within the unit, this unique offering combines the comfort and space of a house with the ease and flexibility of townhouse living in one of Toronto's most charming areas. Bigger than it looks and meticulously maintained, this is the kind of townhouse that exceeds expectations at every turn and must be experienced in person. Do not miss this rare opportunity!
For sale
C$1,249,000
41 Spruce St #9, Toronto, ON M5A 2H8
4beds
3baths
Townhouse
Built in ----
-- sqft lot
$-- Zestimate®
C$--/sqft
C$880/mo HOA
What's special
Sun-drenched private rooftop deckKing-sized primary bedroomEnsuite bathroomWood-burning fireplaceModern bathroomsFresh paint throughout
- 63 days |
- 89 |
- 9 |
Zillow last checked:
Listing updated:
Listed by:
CHESTNUT PARK REAL ESTATE LIMITED
Source: TRREB,MLS®#: C13461782 Originating MLS®#: Toronto Regional Real Estate Board
Originating MLS®#: Toronto Regional Real Estate BoardFacts & features
Interior
Bedrooms & bathrooms
- Bedrooms: 4
- Bathrooms: 3
Primary bedroom
- Level: Third
- Dimensions: 3.32 x 4.98
Bedroom 2
- Level: Third
- Dimensions: 2.6 x 4.16
Dining room
- Level: Main
- Dimensions: 3.01 x 4.54
Family room
- Level: Ground
- Dimensions: 4.37 x 4.22
Kitchen
- Level: Main
- Dimensions: 2.41 x 4.31
Living room
- Level: Main
- Dimensions: 3.32 x 5.76
Office
- Level: Upper
- Dimensions: 5.67 x 3.19
Heating
- Forced Air, Gas
Cooling
- Central Air
Appliances
- Included: Disposal, Water Heater
- Laundry: In-Suite Laundry
Features
- Storage, Storage Area Lockers
- Basement: Crawl Space
- Has fireplace: Yes
- Fireplace features: Living Room, Wood Burning
Interior area
- Living area range: 1800-1999 null
Video & virtual tour
Property
Parking
- Total spaces: 1
- Parking features: Private, Garage Door Opener
- Has garage: Yes
Features
- Levels: Multi-Level
- Patio & porch: Deck
- Exterior features: Landscaped, Terrace Balcony
Lot
- Features: Park, Place Of Worship, Public Transit, Rec./Commun.Centre, School
Details
- Parcel number: 114680009
Construction
Type & style
- Home type: Townhouse
- Property subtype: Townhouse
Materials
- Brick
Community & HOA
Community
- Security: Smoke Detector(s)
HOA
- Amenities included: Visitor Parking
- Services included: Common Elements Included, Building Insurance Included, Water Included, Parking Included
- HOA fee: C$880 monthly
- HOA name: YCC
Location
- Region: Toronto
Financial & listing details
- Annual tax amount: C$6,199
- Date on market: 6/18/2026
Price history
Price history is unavailable.
Public tax history
Tax history is unavailable.
Climate risks
Neighborhood: Cabbagetown
Nearby schools
GreatSchools rating
No schools nearby
We couldn't find any schools near this home.
- C$1,379,9993 bd3 ba-- sqft35 Spruce St #B, Toronto, ON M5A2H8For Sale

- C$1,695,0003 bd3 ba-- sqft306 Sackville St #4, Toronto, ON M5A3G2For Sale

- C$--2 bd3 ba1.2k sqft350 Gerrard St E, Toronto, ON M5A2G7Off Market
- C$6,4952 bd2 ba-- sqft294 Sackville St, Toronto, ON M5A3G2For Rent

- C$--2 bd1 ba850 sqft26 Gifford St #1A, Toronto, ON M5A3J1Off Market
- C$1,7501 bd1 ba-- sqft433 Parliament St #201, Toronto, ON M5A3A1For Rent
- C$--2 bd2 ba623 sqft30 Dreamers Way #1444187, Toronto, ON M5A0Y7Off Market
- C$--2 bd2 ba769 sqft30 Dreamers Way #1444190, Toronto, ON M5A0Y7Off Market
Similar homes
- C$1,199,9004 bd2 ba-- sqft12 Old Primrose Ln, Toronto, ON M5A 4T1For Sale
 MLS ID #C13441370, RE/MAX URBAN TORONTO TEAM REALTY INC.. TRREB
 - C$1,199,0004 bd3 ba-- sqft6 Lankin Blvd, Toronto, ON M4J 4W8For Sale
 MLS ID #E13697940, ROYAL LEPAGE/J & D DIVISION. TRREB
 - C$1,215,0003 bd2 ba-- sqft38 Boultbee Ave, Toronto, ON M4J 1A8For Sale
 MLS ID #E13696144, RE/MAX HALLMARK REALTY LTD.. TRREB
 - C$1,150,0003 bd2 ba-- sqft53 Saint Paul St, Toronto, ON M5A 3H2For Sale
 MLS ID #C13615930, ROYAL LEPAGE SIGNATURE REALTY. TRREB
 - C$1,249,0003 bd2 ba-- sqft280 Gowan Ave, Toronto, ON M4J 2K6For SaleMLS ID #E13680182, ROYAL LEPAGE SIGNATURE REALTY. TRREB
- C$1,350,0003 bd2 ba-- sqft318 Sumach St, Toronto, ON M5A 3K5For SaleMLS ID #C13606626, HARVEY KALLES REAL ESTATE LTD.. TRREB
- C$1,249,0002 bd2 ba-- sqft52 1/2 West Ave W, Toronto, ON M4M 2L8For SaleMLS ID #E13590784, CHESTNUT PARK REAL ESTATE LIMITED. TRREB
- C$1,399,0004 bd3 ba-- sqft412 Wellesley St E, Toronto, ON M4X 1H6For SaleMLS ID #C12853178, SOTHEBY'S INTERNATIONAL REALTY CANADA. TRREB
- C$1,199,0004 bd2 ba-- sqft48 Tower Dr, Toronto, ON M1R 3N9For SaleMLS ID #E13687620, ROYAL LEPAGE SIGNATURE REALTY. TRREB
- C$1,348,0004 bd3 ba-- sqft21 Pretoria Ave, Toronto, ON M4K 1T2For SaleMLS ID #E12977372, HOME STANDARDS BRICKSTONE REALTY. TRREB
- C$1,279,0004 bd3 ba-- sqft45 Birchmount Rd #6, Toronto, ON M1N 3J5For SaleMLS ID #E13565934, COLDWELL BANKER THE REAL ESTATE CENTRE. TRREB
- C$1,295,0002 bd2 ba-- sqft8 Hawthorn Ave #Penthouse 3, Toronto, ON M4W 2Z2For SaleMLS ID #C12938500, CHESTNUT PARK REAL ESTATE LIMITED. TRREB
- C$1,095,0006 bd4 ba-- sqft2 Lynedock Cres, Toronto, ON M3A 2A8For SaleMLS ID #C13689384, RE/MAX REALTRON REALTY INC.. TRREB
- C$779,9003 bd2 ba-- sqft16 Laidlaw St #920, Toronto, ON M6K 1X2For SaleMLS ID #W13692676, RE/MAX REAL ESTATE CENTRE INC.. TRREB
- C$1,099,0003 bd2 ba-- sqft222 Queensdale Ave, Toronto, ON M4C 2B2For SaleMLS ID #E13670658, ROYAL LEPAGE SIGNATURE REALTY. TRREB
- C$1,149,8003 bd2 ba-- sqftConnium, Toronto, ON M5T 3A4For SaleMLS ID #C13492726, CHESTNUT PARK REAL ESTATE LIMITED. TRREB
- C$1,249,0006 bd3 ba-- sqft45 Beechborough Ave, Toronto, ON M6M 1Z2For SaleMLS ID #W13437246, ROYAL LEPAGE SUPREME REALTY. TRREB
- C$1,325,0004 bd3 ba-- sqft80 Daisy Ave #30, Toronto, ON M8W 0B7For SaleMLS ID #W13635882, SOTHEBY'S INTERNATIONAL REALTY CANADA. TRREB
- C$1,348,0003 bd2 ba-- sqft389 Davisville Ave, Toronto, ON M4S 1H4For SaleMLS ID #C13630382, SUTTON GROUP-ADMIRAL REALTY INC.. TRREB
- C$1,250,0004 bd3 ba-- sqft21 Galleria Pkwy #21, Markham, ON L3T 0A4For SaleMLS ID #N13432034, RE/MAX REALTRON BARRY COHEN HOMES INC.. TRREB
