Fabulous Davisville Village Home! This Amazing Sunny South Facing Semi Is In Move In Condition, Renovated & Features Front & Rare Additions, Open Concept Main Floor Great For Entertaining. Glass Railings, 3 Large bedrooms, 2 Renovated Bathrooms, Hardwood Thru 'out & A Woodburning Fireplace. Great Finished Basement! Wonderful Landscaped Yard W/Legal Front Pad Parking. Situated In The heart Of Davisville Village, Maurice Cody P.S. Subway.
For sale
C$1,348,000
389 Davisville Ave, Toronto, ON M4S 1H4
3beds
2baths
Single Family Residence
Built in ----
1,733 Square Feet Lot
$-- Zestimate®
C$--/sqft
C$-- HOA
What's special
Sunny south facingGlass railingsWoodburning fireplaceGreat finished basementWonderful landscaped yardLegal front pad parking
- 1 day |
- 25 |
- 0 |
Zillow last checked:
Listing updated:
Listed by:
SUTTON GROUP-ADMIRAL REALTY INC.
Source: TRREB,MLS®#: C13630382 Originating MLS®#: Toronto Regional Real Estate Board
Originating MLS®#: Toronto Regional Real Estate BoardFacts & features
Interior
Bedrooms & bathrooms
- Bedrooms: 3
- Bathrooms: 2
Primary bedroom
- Level: Second
- Dimensions: 0 x 0
Bedroom 2
- Level: Second
- Dimensions: 0 x 0
Bedroom 3
- Level: Second
- Dimensions: 0 x 0
Breakfast
- Level: Main
- Dimensions: 0 x 0
Dining room
- Level: Main
- Dimensions: 0 x 0
Kitchen
- Level: Main
- Dimensions: 0 x 0
Living room
- Level: Main
- Dimensions: 0 x 0
Recreation
- Level: Basement
- Dimensions: 0 x 0
Heating
- Forced Air, Gas
Cooling
- Central Air
Features
- None
- Basement: Finished
- Has fireplace: Yes
Interior area
- Living area range: 1100-1500 null
Property
Parking
- Total spaces: 1
- Parking features: Front Yard Parking
Features
- Stories: 2
- Pool features: None
Lot
- Size: 1,733 Square Feet
Details
- Parcel number: 0
Construction
Type & style
- Home type: SingleFamily
- Property subtype: Single Family Residence
Materials
- Brick, Vinyl Siding
- Foundation: Concrete
- Roof: Shingle
Utilities & green energy
- Sewer: Sewer
Community & HOA
Location
- Region: Toronto
Financial & listing details
- Annual tax amount: C$5,490
- Date on market: 8/2/2026
SUTTON GROUP-ADMIRAL REALTY INC.
SUTTON GROUP-ADMIRAL REALTY INC.
By pressing Contact Agent, you agree that the real estate professional identified above may call/text you about your search, which may involve use of automated means and pre-recorded/artificial voices. You don't need to consent as a condition of buying any property, goods, or services. Message/data rates may apply. You also agree to our Terms of Use. Zillow does not endorse any real estate professionals. We may share information about your recent and future site activity with your agent to help them understand what you're looking for in a home.
Price history
Price history is unavailable.
Public tax history
Tax history is unavailable.
Climate risks
Neighborhood: Mount Pleasant East
Nearby schools
GreatSchools rating
No schools nearby
We couldn't find any schools near this home.
- C$1,299,9994 bd2 ba-- sqft379 Davisville Ave, Toronto, ON M4S1H4For Sale

- C$--2 bd1 ba-- sqft471 Balliol St #5, Toronto, ON M4S1E1Off Market
- C$1,699,0003 bd3 ba-- sqft4 Belle Ayre Blvd, Toronto, ON M4S2P7For Sale
- C$--3 bd1 ba-- sqft426 Balliol St #1612, Toronto, ON M4S1E2Off Market
- C$4,0003 bd1 ba-- sqft3 Martin Rd, Toronto, ON M4S2V1For Rent
- C$1,8902 bd1 ba-- sqft617 Merton St #A1, Toronto, ON M4S1B4For Rent
- C$1,5001 bd1 ba-- sqft283 Davisville Ave, Toronto, ON M4S1H1For Rent
- C$2,699,0006 bd3 ba-- sqft32 Belcourt Rd, Toronto, ON M4S2T9For Sale
Similar homes
- C$1,319,9003 bd2 ba-- sqft77 Montgomery Ave, Toronto, ON M4R 1E1For Sale
 MLS ID #C13572180, CORCORAN HORIZON REALTY. TRREB
 - C$949,0004 bd2 ba-- sqft37 Chilton Rd, Toronto, ON M4J 3C7For Sale
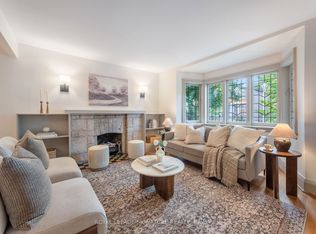 MLS ID #E13633132, ROYAL LEPAGE SIGNATURE REALTY. TRREB
 - C$1,348,0004 bd3 ba-- sqft21 Pretoria Ave, Toronto, ON M4K 1T2For Sale
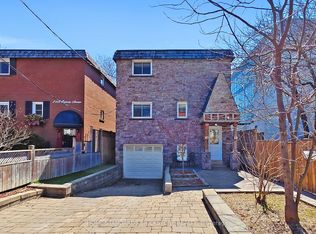 MLS ID #E12977372, HOME STANDARDS BRICKSTONE REALTY. TRREB
 - C$1,349,9004 bd3 ba-- sqft48 McRoberts Ave, Toronto, ON M6E 4P4For Sale
 MLS ID #W13428466, ANNE NANOWSKI, Salesperson. TRREB
 - C$1,248,0004 bd3 ba-- sqft334 Woodsworth Rd, Toronto, ON M2L 2T6For SaleMLS ID #C13601348, HOMELIFE SUPERSTARS REAL ESTATE LIMITED. TRREB
- C$1,050,0004 bd3 ba-- sqft62 Hounslow Heath Rd, Toronto, ON M6N 1G8For SaleMLS ID #W13621416, KELLER WILLIAMS REALTY CENTRES. TRREB
- C$1,349,9992 bd2 ba-- sqft4 Whitaker Ave, Toronto, ON M6J 1A1For SaleMLS ID #C13529644, ROYAL LEPAGE SIGNATURE REALTY. TRREB
- C$1,168,0002 bd2 ba-- sqft132 Glenvale Blvd, Toronto, ON M4G 2V9For SaleMLS ID #C13548318, ROYAL LEPAGE SIGNATURE REALTY. TRREB
- C$1,349,9004 bd4 ba-- sqft35 Almore Ave, Toronto, ON M3H 2G9For SaleMLS ID #C13175160, RE/MAX REALTRON DAVID SOBERANO GROUP. TRREB
- C$1,259,0005 bd2 ba-- sqft60 Dorking Cres, Toronto, ON M3M 2B6For SaleMLS ID #W13610218, CENTURY 21 INNOVATIVE REALTY INC.. TRREB
- C$1,368,0005 bd4 ba-- sqft278 Bernard Ave, Richmond Hill, ON L4S 1C9For SaleMLS ID #N13626214, RE/MAX REALTRON REALTY INC.. TRREB
- C$1,649,9004 bd4 ba-- sqft37 Johnston Ave, Toronto, ON M2N 1G9For SaleMLS ID #C13613674, ROYAL LEPAGE REAL ESTATE SERVICES LTD.. TRREB
- C$1,279,0004 bd3 ba-- sqft45 Birchmount Rd #6, Toronto, ON M1N 3J5For SaleMLS ID #E13565934, COLDWELL BANKER THE REAL ESTATE CENTRE. TRREB
- C$1,439,0005 bd3 ba-- sqft323 Lauder Ave, Toronto, ON M6E 3H7For SaleMLS ID #C13478792, SUTTON GROUP-ASSOCIATES REALTY INC.. TRREB
- C$1,248,8005 bd4 ba-- sqft176 Leyton Ave, Toronto, ON M1L 3V6For SaleMLS ID #E13514460, Royal LePage Real Estate Services Ltd., Brokerage. TRREB
- C$1,388,0003 bd4 ba-- sqft50 Stillwater Cres, Toronto, ON M2R 3S2For SaleMLS ID #C13462984, HOME LAND PLUS REALTY LTD.. TRREB
- C$1,188,0005 bd3 ba-- sqft6 Donna Ct, Toronto, ON M2M 2C8For SaleMLS ID #C13602560, CENTURY 21 PERCY FULTON LTD.. TRREB
- C$1,099,0004 bd4 ba-- sqft86 Rory Rd, Toronto, ON M6L 3G1For SaleMLS ID #W13622124, CENTURY 21 PROPERTY ZONE REALTY INC.. TRREB
- C$1,395,0004 bd4 ba-- sqft16 Eastwood Ave, Toronto, ON M1N 3G8For SaleMLS ID #E13165928, RE/MAX PRIME PROPERTIES - UNIQUE GROUP. TRREB
- C$1,299,9003 bd2 ba-- sqft1107 Royal York Rd, Toronto, ON M8X 2G8For SaleMLS ID #W13485332, ROYAL LEPAGE REAL ESTATE SERVICES LTD.. TRREB
