This charming two-storey semi-detached home has been super well and lovingly maintained. Asthey raised their family here, they continually invested in the home, ensuring it remained comfortable, efficient, and beautifully cared for.Highlights Include:- New Roof (2021)- Raised Deck & Fencing (2021)- Carrier Furnace (2022)- Renovated Basement & New Flooring (2023)- Fully Interior Painting (2023)- New Upstairs Windows (2024)- New Air Conditioning (2025)- Kitchen Updates (2026)- Partial almost full Interior Repainting (2026)- Shed concrete repairs, roof and siding (2021)Every improvement reflects the pride of ownership that defines this special property.Perfectly situated in one of Toronto's most sought-after neighbourhoods, within the coveted catchment for Northlea Elementary and Middle School and Leaside High School-two of Toronto's most sought-after schools, making this a premier choice for famithis home offers the very best of Leaside living. Enjoy the convenience of being just minutes from the Eglinton Crosstown LRT,Bayview Subway Station, major transit routes, and the Don Valley Parkway, providing seamless access throughout the city.Step outside and discover a vibrant community filled with charming cafés, popular restaurants,boutique shopping, everyday amenities, parks, playgrounds, sports facilities, and recreation programs for all ages. Families will appreciate access to highly regarded schools, community centres, and some of Toronto's finest recreational amenities.Nature and wellness are also close at hand, with Sunnybrook Hospital, beautiful ravine trails,cycling paths, and green spaces just moments away.Whether you're starting a new chapter, growing your family, or simply looking for a neighbourhood that offers an exceptional balance of convenience, community, and lifestyle, this is a rare opportunity to call Leaside home.A cherished home. An outstanding location. A wonderful place to create your next memories.
For sale
C$1,168,000
132 Glenvale Blvd, Toronto, ON M4G 2V9
2beds
2baths
Single Family Residence
Built in ----
2,895 Square Feet Lot
$-- Zestimate®
C$--/sqft
C$-- HOA
What's special
Two-storey semi-detached homeRaised deck and fencingFully interior paintingNew upstairs windowsNew air conditioningKitchen updates
- 8 days |
- 19 |
- 0 |
Zillow last checked:
Listing updated:
Listed by:
ROYAL LEPAGE SIGNATURE REALTY
Source: TRREB,MLS®#: C13548318 Originating MLS®#: Toronto Regional Real Estate Board
Originating MLS®#: Toronto Regional Real Estate BoardFacts & features
Interior
Bedrooms & bathrooms
- Bedrooms: 2
- Bathrooms: 2
Primary bedroom
- Level: Second
- Dimensions: 4.55 x 2.6
Bedroom 2
- Level: Second
- Dimensions: 3.5 x 2.55
Dining room
- Level: Main
- Dimensions: 4.25 x 4.1
Kitchen
- Level: Main
- Dimensions: 4.25 x 4.1
Living room
- Level: Main
- Dimensions: 4.16 x 3.4
Recreation
- Level: Basement
- Dimensions: 0 x 0
Heating
- Forced Air, Gas
Cooling
- Central Air
Features
- Flooring: Carpet Free
- Basement: Finished,Separate Entrance
- Has fireplace: No
Interior area
- Living area range: 700-1100 null
Property
Parking
- Total spaces: 2
- Parking features: Available
Features
- Stories: 2
- Pool features: None
Lot
- Size: 2,895 Square Feet
- Features: Hospital, Library, Park, Place Of Worship, Public Transit, Rec./Commun.Centre
Details
- Parcel number: 103680535
Construction
Type & style
- Home type: SingleFamily
- Property subtype: Single Family Residence
Materials
- Brick
- Foundation: Unknown
- Roof: Shingle
Utilities & green energy
- Sewer: Sewer
Community & HOA
Location
- Region: Toronto
Financial & listing details
- Annual tax amount: C$6,322
- Date on market: 7/10/2026
ROYAL LEPAGE SIGNATURE REALTY
ROYAL LEPAGE SIGNATURE REALTY
By pressing Contact Agent, you agree that the real estate professional identified above may call/text you about your search, which may involve use of automated means and pre-recorded/artificial voices. You don't need to consent as a condition of buying any property, goods, or services. Message/data rates may apply. You also agree to our Terms of Use. Zillow does not endorse any real estate professionals. We may share information about your recent and future site activity with your agent to help them understand what you're looking for in a home.
Price history
Price history is unavailable.
Public tax history
Tax history is unavailable.
Climate risks
Neighborhood: Leaside
Nearby schools
GreatSchools rating
No schools nearby
We couldn't find any schools near this home.
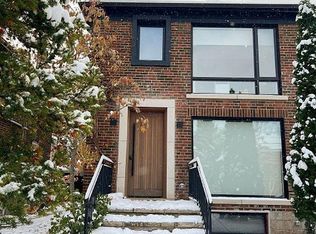
- C$2,199,8884 bd3 ba-- sqft127 Glenvale Blvd, Toronto, ON M4G2W1For Sale
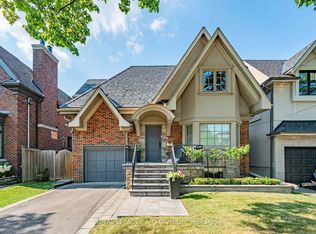
- C$2,695,0004 bd4 ba-- sqft146 Glenvale Blvd, Toronto, ON M4G2W3For Sale
- C$12,5004 bd4 ba-- sqft162 Glenvale Blvd, Toronto, ON M4G2W3For Rent

- C$3,950,0004 bd5 ba-- sqft586 Broadway Ave E, Toronto, ON M4G2S5For Sale

- C$1,899,0003 bd3 ba-- sqft21 Burkebrook Pl #TOWNHOUSE 20, Toronto, ON M4G0A2For Sale
- C$2,595,0003 bd2 ba-- sqft21 Burkebrook Pl #RL1, Toronto, ON M4G0A2For Sale
- C$3,1002 bd1 ba-- sqft21 Burkebrook Pl #418, Toronto, ON M4G0A2For Rent
- C$--1 bd1 ba-- sqft317 Laird Dr, Toronto, ON M4G3X7Off Market
Similar homes
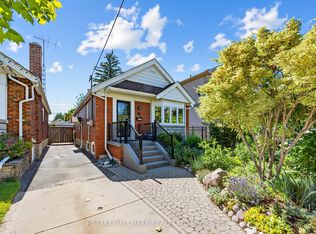
- C$1,170,0003 bd2 ba-- sqft16 Crestland Ave, Toronto, ON M4C 3L1For Sale
 MLS ID #E13564064, RE/MAX HALLMARK REALTY LTD.. TRREB
 - C$1,299,0003 bd2 ba-- sqft556 Davisville Ave, Toronto, ON M4S 1J5For Sale
 MLS ID #C13560890, PRESTIGIUM REAL ESTATE LTD.. TRREB
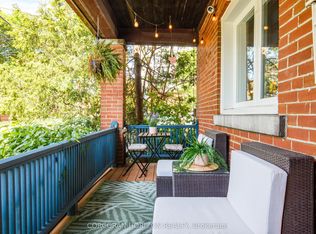
 - C$1,319,9003 bd2 ba-- sqft77 Montgomery Ave, Toronto, ON M4R 1E1For Sale
 MLS ID #C13572180, CORCORAN HORIZON REALTY. TRREB
 - C$1,199,0003 bd2 ba-- sqft46 Plateau Cres, Toronto, ON M3C 1M8For Sale
 MLS ID #C13548076, ROYAL LEPAGE SIGNATURE REALTY. TRREB
 - C$999,9803 bd2 ba-- sqft81 Cleveland St, Toronto, ON M4S 2W4For SaleMLS ID #C13556840, ROYAL LEPAGE SIGNATURE REALTY. TRREB
- C$1,180,0003 bd3 ba-- sqft259 Torrens Ave, Toronto, ON M4J 2P6For SaleMLS ID #E13455974, ROYAL LEPAGE SIGNATURE REALTY. TRREB
- C$1,099,0004 bd2 ba-- sqft18 Tuna Ct, Toronto, ON M3A 3L1For SaleMLS ID #C13548636, COLDWELL BANKER REAL ESTATE PROFESSIONALS. TRREB
- C$1,279,0004 bd3 ba-- sqft45 Birchmount Rd #6, Toronto, ON M1N 3J5For SaleMLS ID #E13565934, COLDWELL BANKER THE REAL ESTATE CENTRE. TRREB
- C$1,139,0003 bd4 ba-- sqft256 Earlscourt Ave, Toronto, ON M6E 4B6For SaleMLS ID #W13536916, ROYAL LEPAGE REAL ESTATE SERVICES LTD.. TRREB
- C$1,139,0005 bd2 ba-- sqft117 Dawes Rd, Toronto, ON M4C 5B8For SaleMLS ID #E13496548, HARVEY KALLES REAL ESTATE LTD.. TRREB
- C$1,099,0003 bd2 ba-- sqft331 Glenholme Ave, Toronto, ON M6E 3E4For SaleMLS ID #C13542288, ROYAL LEPAGE MEADOWTOWNE REALTY. TRREB
- C$1,189,8884 bd2 ba-- sqft15 Denton Ave, Toronto, ON M4C 1T7For SaleMLS ID #E13442258, HOMELIFE LANDMARK REALTY INC.. TRREB
- C$1,199,0004 bd3 ba-- sqft270 Robina Ave, Toronto, ON M6C 3Z1For SaleMLS ID #C13490484, SUTTON GROUP-ASSOCIATES REALTY INC.. TRREB
- C$949,8002 bd2 ba-- sqft98 Moberly Ave, Toronto, ON M4C 4B1For SaleMLS ID #E13555292, BREWING BROKERS REALTY INC.. TRREB
- C$1,080,0003 bd3 ba-- sqft414 Mortimer Ave, Toronto, ON M4J 2E9For SaleMLS ID #E13487038, RE/MAX REALTRON REALTY INC.. TRREB
- C$1,138,0003 bd2 ba-- sqft420 Salem Ave N, Toronto, ON M6H 3E1For SaleMLS ID #W13493324, HOMELIFE PRINCIPLE REAL ESTATE. TRREB
- C$1,199,9995 bd3 ba-- sqft50 Elinor Ave, Toronto, ON M1R 3H4For SaleMLS ID #E13177558, RE/MAX PROFESSIONALS INC.. TRREB
- C$1,499,0005 bd2 ba-- sqft46 Brookview Dr, Toronto, ON M6A 2K2For SaleMLS ID #C13565212, ROYAL LEPAGE SIGNATURE REALTY. TRREB
- C$998,8005 bd4 ba-- sqft30 Japonica Rd, Toronto, ON M1R 4S2For SaleMLS ID #E13578586, ROYAL LEPAGE SIGNATURE REALTY. TRREB
- C$979,0004 bd2 ba-- sqft37 Chilton Rd, Toronto, ON M4J 3C7For SaleMLS ID #E13517960, ROYAL LEPAGE SIGNATURE REALTY. TRREB
