This Fully Renovated, Semi-Detached Bungalow Is The Perfect Sanctuary For Any Couples Or A Growing Small Family. Completely Gutted And Beautifully Transformed In 2016, This Home Seamlessly Blends Contemporary Upgrades With An Incredibly Warm, Homey Vibe. The Main Level Features Gorgeous, Solid Hardwood Floors And An Abundance Of Natural Light, Anchored By Two Stunning Skylights-One Casting A Bright Glow Over Your Dining Room Conversations, And Another Turning The Main Bathroom Into A Serene Oasis. Downstairs, The Finished Walk-Out Basement Seamlessly Connects Your Indoor Living To An Outdoor Retreat, Stepping Straight Out To A Beautiful Heated Pool (Fully Renewed In 2017). From Morning Coffee In The Sun To Summer Afternoons By The Water, This Home Is Ready For Its Next Chapter. The Main Downstairs Area Features A Built-In Bookshelf Wall That Offers A Picturesque Backdrop For A Study Or Dedicated Office Space. Two Additional Rooms In The Basement Can Serve As A Guest Bedroom Or Rec/Gym Room. Total 2652sf Of Living Space! See Virtual Tour In Link!
For sale
C$1,099,000
18 Tuna Ct, Toronto, ON M3A 3L1
4beds
2baths
Single Family Residence
Built in ----
3,430 Square Feet Lot
$-- Zestimate®
C$--/sqft
C$-- HOA
What's special
Gorgeous solid hardwood floorsAbundance of natural lightTwo stunning skylightsFinished walk-out basementBuilt-in bookshelf wall
- 7 hours |
- 7 |
- 0 |
Zillow last checked:
Listing updated:
Listed by:
COLDWELL BANKER REAL ESTATE PROFESSIONALS
Source: TRREB,MLS®#: C13548636 Originating MLS®#: Toronto Regional Real Estate Board
Originating MLS®#: Toronto Regional Real Estate BoardFacts & features
Interior
Bedrooms & bathrooms
- Bedrooms: 4
- Bathrooms: 2
Heating
- Forced Air, Electric
Cooling
- Central Air
Appliances
- Included: Water Heater Owned, Water Softener
Features
- Guest Accommodations, Primary Bedroom - Main Floor
- Flooring: Accessory Apartment
- Basement: Finished with Walk-Out
- Has fireplace: Yes
Interior area
- Living area range: 1100-1500 null
Property
Parking
- Total spaces: 2
- Parking features: Front Yard Parking
Features
- Has private pool: Yes
- Pool features: In Ground
Lot
- Size: 3,430 Square Feet
- Features: Pie Shaped Lot
Details
- Parcel number: 100870288
Construction
Type & style
- Home type: SingleFamily
- Architectural style: Bungalow
- Property subtype: Single Family Residence
Materials
- Brick, Stone
- Foundation: Concrete Block
- Roof: Shingle
Utilities & green energy
- Sewer: Sewer
Community & HOA
Location
- Region: Toronto
Financial & listing details
- Annual tax amount: C$6,015
- Date on market: 7/10/2026
COLDWELL BANKER REAL ESTATE PROFESSIONALS
COLDWELL BANKER REAL ESTATE PROFESSIONALS
By pressing Contact Agent, you agree that the real estate professional identified above may call/text you about your search, which may involve use of automated means and pre-recorded/artificial voices. You don't need to consent as a condition of buying any property, goods, or services. Message/data rates may apply. You also agree to our Terms of Use. Zillow does not endorse any real estate professionals. We may share information about your recent and future site activity with your agent to help them understand what you're looking for in a home.
Price history
Price history is unavailable.
Public tax history
Tax history is unavailable.
Climate risks
Neighborhood: Parkwoods
Nearby schools
GreatSchools rating
No schools nearby
We couldn't find any schools near this home.
- C$1,8501 bd1 ba-- sqft24 Fenelon Dr #BASEMENT, Toronto, ON M3A3K3For Rent
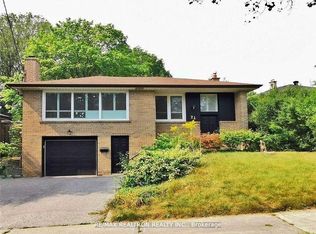
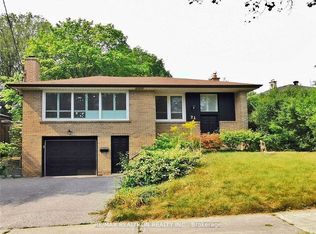
- C$1,599,0004 bd3 ba-- sqft24 Fenelon Dr, Toronto, ON M3A3K3For Sale
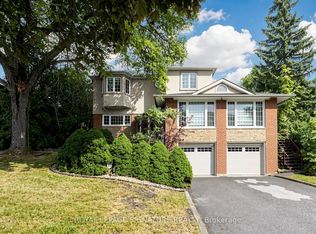
- C$1,988,0006 bd3 ba-- sqft17 Valentine Dr, Toronto, ON M3A3J5For Sale
- C$1,6001 bd1 ba-- sqft100 Fenelon Dr, Toronto, ON M3A3K6For Rent

- C$1,349,9995 bd3 ba-- sqft59 Valentine Dr, Toronto, ON M3A3J7For Sale
- C$4,050,0004 bd5 ba-- sqft128 Laurentide Dr, Toronto, ON M3A3E5For Sale
- C$--2 bd1 ba780 sqft135 Fenelon Dr #2B-1BA-990SQFT, Toronto, ON M3A3K7Off Market
- C$--1 bd2 ba780 sqft135 Fenelon Dr #4C83CD750, Toronto, ON M3A3K8Off Market
Similar homes
- C$1,199,0003 bd2 ba-- sqft46 Plateau Cres, Toronto, ON M3C 1M8For Sale
 MLS ID #C13548076, ROYAL LEPAGE SIGNATURE REALTY. TRREB
 - C$1,168,0002 bd2 ba-- sqft132 Glenvale Blvd, Toronto, ON M4G 2V9For Sale
 MLS ID #C13548318, ROYAL LEPAGE SIGNATURE REALTY. TRREB
 - C$1,149,0004 bd2 ba-- sqft44 Fareham Cres, Toronto, ON M1E 1J9For Sale
 MLS ID #E13526006, CHESTNUT PARK REAL ESTATE LIMITED. TRREB
 - C$998,8885 bd3 ba-- sqft4 Apsco Ave, Toronto, ON M1E 5A8For Sale
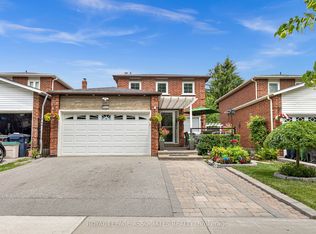 MLS ID #E13540654, ROYAL LEPAGE ASSOCIATES REALTY. TRREB
 - C$1,139,0003 bd4 ba-- sqft256 Earlscourt Ave, Toronto, ON M6E 4B6For SaleMLS ID #W13536916, ROYAL LEPAGE REAL ESTATE SERVICES LTD.. TRREB
- C$1,199,0004 bd2 ba-- sqft35 Royal Orchard Blvd, Markham, ON L3T 3C4For SaleMLS ID #N13547068, HOMELIFE LANDMARK RH REALTY. TRREB
- C$949,0004 bd2 ba-- sqft71 Pachino Blvd, Toronto, ON M1R 4J8For SaleMLS ID #E13167578, ROYAL LEPAGE TERREQUITY CONFIDENCE REALTY. TRREB
- C$1,218,0004 bd4 ba-- sqft27 Bedle Ave, Toronto, ON M2H 1K7For SaleMLS ID #C13471056, HOMELIFE/BAYVIEW REALTY INC.. TRREB
- C$1,249,0004 bd2 ba-- sqft9 Coral Cove Cres, Toronto, ON M3A 1G7For SaleMLS ID #C13427632, ROYAL LEPAGE REAL ESTATE SERVICES LTD.. TRREB
- C$1,099,0007 bd4 ba-- sqft132 Stilecroft Dr, Toronto, ON M3J 1A9For SaleMLS ID #W13509940, RE/MAX REALTRON REALTY INC.. TRREB
- C$899,9004 bd2 ba-- sqft6 Parkchester Rd, Toronto, ON M6M 2R9For SaleMLS ID #W13533500, ROYAL LEPAGE REAL ESTATE SERVICES LTD.. TRREB
- C$1,350,0003 bd4 ba-- sqft68 Dallimore Cir, Toronto, ON M3C 4C5For SaleMLS ID #C13537694, RE/MAX REALTRON REALTY INC.. TRREB
- C$948,8884 bd2 ba-- sqft17 Barwell Cres, Toronto, ON M9W 2W4For SaleMLS ID #W13542514, RE/MAX PROFESSIONALS INC.. TRREB
- C$998,0003 bd2 ba-- sqft16 Crestland Ave, Toronto, ON M4C 3L1For SaleMLS ID #E13507100, RE/MAX HALLMARK REALTY LTD.. TRREB
- C$1,199,9995 bd3 ba-- sqft50 Elinor Ave, Toronto, ON M1R 3H4For SaleMLS ID #E13177558, RE/MAX PROFESSIONALS INC.. TRREB
- C$1,099,9007 bd4 ba-- sqft61 Marcella St, Toronto, ON M1G 1K9For SaleMLS ID #E13211828, CENTURY 21 PEOPLE`S CHOICE REALTY INC.. TRREB
- C$999,0005 bd4 ba-- sqft8 Dunmail Dr, Toronto, ON M1V 1J5For SaleMLS ID #E13472700, HOMELIFE EXCELSIOR REALTY INC.. TRREB
- C$968,0005 bd3 ba-- sqft51 Baybrook Cres, Toronto, ON M1H 2R7For SaleMLS ID #E13516902, BENCHMARK SIGNATURE REALTY INC.. TRREB
- C$980,0003 bd2 ba-- sqft6 Barrett Rd, Toronto, ON M4B 1V9For SaleMLS ID #E13462688, FOREST HILL REAL ESTATE INC.. TRREB
- C$960,0004 bd2 ba-- sqft23 Penetang Cres, Toronto, ON M1K 4Y4For SaleMLS ID #E13234540, REMAX YOUR COMMUNITY REALTY. TRREB
Nearby cities
Nearby neighborhoods
Nearby zip codes
Other Toronto Topics
