***Built on Two Lots*** ,This exceptional home was designed by renowned architect Susan Black, whose visionary work earned an award for this very design. The house showcases her signature blend of innovation and elegance, making it not just a residence but a piece of architectural history. Featured in the Globe and Mail on November 20 2005 , this house is celebrated as "Thoroughly modern but never cold" . The main floor boasts five expansive living areas seamlessly connected , with no doors to divide the space yet offering an intimate sense of privacy. A stunning 14 foot cathedral ceiling, loft inspired design elements, and open spaces create an atmosphere of grandeur. Four glass doors lead to different areas of the backyard, ensuring a harmonious indoor-outdoor flow. With 6 fireplaces scattered throughout, this home becomes the ultimate destination for both vibrant entertaining and cozy family evenings. The master suite is truly a dream come true, a retreat with two walks-out to a private terrace the size of a one-bedroom condo . This luxurious space is set apart from the rest of the second floor by a floating passage, offering tranquility and exclusivity. A diagonal skylight spans the entire second floor, flooding the home with natural light. The spa-like ensuite pampers you with a hidden sauna, while the extended skylight illuminates the walk-in closet and the hallway leading to the second floor common area . Here, you'll find a cozy space, perfect for a reading nook or a nightly gathering before bedtime. This area connects the remote master bedroom to another three generously sized bedrooms and invites you to pause and reflect. Floor to ceiling loft-sized windows stretch from ground to roof, framing breathtaking views of each season , filling the house with light. This one-of-a-kind residence , is designed for those who value elegance , openness and the perfect balance of modern comfort and timeless warmth.
For sale
C$4,050,000
128 Laurentide Dr, Toronto, ON M3A 3E5
4beds
5baths
Single Family Residence
Built in ----
10,099 Square Feet Lot
$-- Zestimate®
C$--/sqft
C$-- HOA
What's special
- 155 days |
- 18 |
- 2 |
Zillow last checked:
Listing updated:
Listed by:
REAL ESTATE HOMEWARD
Source: TRREB,MLS®#: C12770608 Originating MLS®#: Toronto Regional Real Estate Board
Originating MLS®#: Toronto Regional Real Estate BoardFacts & features
Interior
Bedrooms & bathrooms
- Bedrooms: 4
- Bathrooms: 5
Primary bedroom
- Level: Second
- Dimensions: 6.6 x 9.73
Bedroom 2
- Level: Second
- Dimensions: 4.01 x 3.76
Bedroom 3
- Level: Second
- Dimensions: 4.29 x 3.96
Bedroom 4
- Level: Second
- Dimensions: 4.29 x 3.96
Breakfast
- Level: Ground
- Dimensions: 5.23 x 3.63
Dining room
- Level: Ground
- Dimensions: 4.95 x 7.09
Family room
- Level: Basement
- Dimensions: 9.8 x 7.11
Kitchen
- Level: Ground
- Dimensions: 6.47 x 4.57
Living room
- Level: Ground
- Dimensions: 6.43 x 7.44
Living room
- Level: Ground
- Dimensions: 7.06 x 3.91
Office
- Level: Ground
- Dimensions: 3.53 x 4.93
Other
- Level: Second
- Dimensions: 8.92 x 3.33
Heating
- Forced Air, Gas
Cooling
- Central Air
Features
- Central Vacuum, Sauna, In-Law Capability
- Basement: Finished with Walk-Out,Separate Entrance
- Has fireplace: Yes
- Fireplace features: Wood Burning, Electric
Interior area
- Living area range: 3500-5000 null
Video & virtual tour
Property
Parking
- Total spaces: 9
- Parking features: Private
- Has garage: Yes
Features
- Stories: 2
- Pool features: None
Lot
- Size: 10,099 Square Feet
Details
- Parcel number: 101150716
Construction
Type & style
- Home type: SingleFamily
- Property subtype: Single Family Residence
Materials
- Stucco (Plaster)
- Foundation: Concrete
- Roof: Flat
Utilities & green energy
- Sewer: Sewer
Community & HOA
Location
- Region: Toronto
Financial & listing details
- Annual tax amount: C$13,369
- Date on market: 2/9/2026
REAL ESTATE HOMEWARD
REAL ESTATE HOMEWARD
By pressing Contact Agent, you agree that the real estate professional identified above may call/text you about your search, which may involve use of automated means and pre-recorded/artificial voices. You don't need to consent as a condition of buying any property, goods, or services. Message/data rates may apply. You also agree to our Terms of Use. Zillow does not endorse any real estate professionals. We may share information about your recent and future site activity with your agent to help them understand what you're looking for in a home.
Price history
Price history is unavailable.
Public tax history
Tax history is unavailable.
Climate risks
Neighborhood: Parkwoods
Nearby schools
GreatSchools rating
No schools nearby
We couldn't find any schools near this home.
- C$5,500,0005 bd7 ba-- sqft118 Laurentide Dr, Toronto, ON M3A3E5For Sale
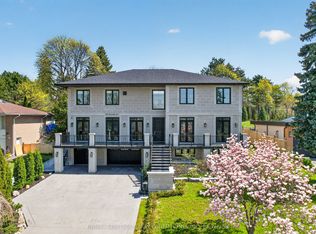
- C$3,998,8886 bd7 ba-- sqft116 Laurentide Dr, Toronto, ON M3A3E5For Sale

- C$3,200,0005 bd4 ba-- sqft94 Laurentide Dr, Toronto, ON M3A3E5For Sale

- C$1,8501 bd1 ba-- sqft24 Fenelon Dr #BASEMENT, Toronto, ON M3A3K3For Rent
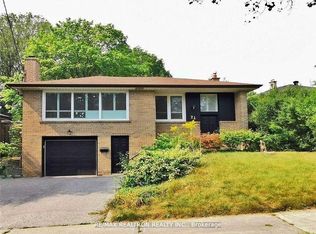
- C$3,2503 bd2 ba-- sqft24 Fenelon Dr, Toronto, ON M3A3K3For Rent
- C$3,995,0006 bd4 ba-- sqft11 Sandpiper Ct, Toronto, ON M3A3G7For Sale
- C$2,349,0005 bd3 ba-- sqft18 Tetbury Cres, Toronto, ON M3A3G3For Sale
- C$--1 bd1 ba670 sqft1200 York Mills Rd #1-BEDROOM, Toronto, ON M3A1X8Off Market
Similar homes
- C$3,995,0006 bd4 ba-- sqft11 Sandpiper Ct, Toronto, ON M3A 3G7For Sale
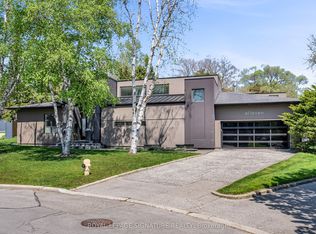 MLS ID #C13153856, ROYAL LEPAGE SIGNATURE REALTY. TRREB
 - C$3,988,0006 bd5 ba-- sqft136 Denlow Blvd, Toronto, ON M3B 3J2For Sale
 MLS ID #C13517666, ROYAL LEPAGE REAL ESTATE SERVICES NANCY SAEDI. TRREB
 - C$3,950,0005 bd6 ba-- sqft17 Romney Rd, Toronto, ON M3H 1H1For Sale
 MLS ID #C13558638, ROYAL LEPAGE REAL ESTATE SERVICES LTD.. TRREB
 - C$3,599,0005 bd4 ba-- sqft1 Vyner Rd, Toronto, ON M2L 2N3For Sale
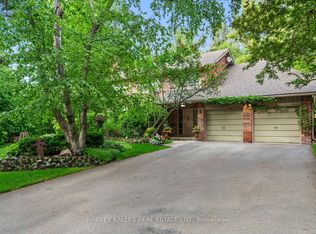 MLS ID #C13452210, HARVEY KALLES REAL ESTATE LTD.. TRREB
 - C$4,600,0004 bd4 ba-- sqft80 Forest Grove Dr, Toronto, ON M2K 1Z7For SaleMLS ID #C12795018, RE/MAX REALTRON REALTY INC.. TRREB
- C$4,750,0005 bd6 ba-- sqft62 Wimpole Dr, Toronto, ON M2L 2L3For SaleMLS ID #C13517648, ROYAL LEPAGE REAL ESTATE SERVICES NANCY SAEDI. TRREB
- C$4,280,0006 bd4 ba-- sqft3 Nomad Cres, Toronto, ON M3B 1S5For SaleMLS ID #C12818912, PRESTIGE WORLD REALTY INC.. TRREB
- C$3,488,0004 bd4 ba-- sqft15 Farrington Dr, Toronto, ON M2L 2B4For SaleMLS ID #C13173588, ROYAL LEPAGE REAL ESTATE SERVICES NANCY SAEDI. TRREB
- C$4,650,0007 bd6 ba-- sqft6 Blaine Dr, Toronto, ON M3B 2G4For SaleMLS ID #C12749818, PRESTIGE WORLD REALTY INC.. TRREB
- C$3,960,0005 bd6 ba-- sqft460 Hounslow Ave, Toronto, ON M2R 1H8For SaleMLS ID #C13447122, CENTURY 21 ATRIA REALTY INC.. TRREB
- C$2,749,8885 bd5 ba-- sqft63 Saint Clements Ave, Toronto, ON M4R 1H1For SaleMLS ID #C13561742, RE/MAX HALLMARK REALTY LTD.. TRREB
- C$3,000,0005 bd4 ba-- sqft16 Chipping Rd, Toronto, ON M3B 1L1For SaleMLS ID #C13228078, RE/MAX REALTRON BARRY COHEN HOMES INC.. TRREB
- C$2,795,0004 bd4 ba-- sqft41 Hurlingham Cres, Toronto, ON M3B 2P9For SaleMLS ID #C13450420, CHESTNUT PARK REAL ESTATE LIMITED. TRREB
- C$4,799,9006 bd7 ba-- sqft40 Donino Ave, Toronto, ON M4N 2W7For SaleMLS ID #C13143266, HOMEWISE REAL ESTATE. TRREB
- C$3,150,0005 bd6 ba-- sqft128 Anndale Dr, Toronto, ON M2N 2X5For SaleMLS ID #C13521162, CENTURY 21 PERCY FULTON LTD.. TRREB
- C$4,390,0006 bd5 ba-- sqft19 Limcombe Dr, Markham, ON L3T 2V6For SaleMLS ID #N13036778, RE/MAX ATRIUM HOME REALTY. TRREB
- C$4,680,0007 bd8 ba-- sqft300 Upper Highland Cres, Toronto, ON M2P 1V5For SaleMLS ID #C13468722, ROYAL ELITE JERRY WEN REALTY INC.. TRREB
- C$3,699,0005 bd6 ba-- sqft10 Alonzo Rd, Toronto, ON M2R 1T5For SaleMLS ID #C13145518, HOME STANDARDS BRICKSTONE REALTY. TRREB
- C$4,580,0005 bd7 ba-- sqft22 Valloncliffe Rd, Markham, ON L3T 2W8For SaleMLS ID #N12947266, REMAX YOUR COMMUNITY REALTY. TRREB
- C$2,688,0007 bd7 ba-- sqft492 Ruth Ave, Toronto, ON M2M 2J3For SaleMLS ID #C13541602, CHESTNUT PARK REAL ESTATE LIMITED. TRREB
