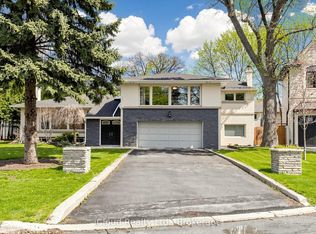
Luxury Architectural Retreat in the Exclusive Donalda Golf Club Enclave - Set in one of Torontos most prestigious neighbourhoods, this bespoke residence offers a rare blend of architectural sophistication and natural beauty. The home features a curated mix of exposed beams, rich hardwood floors, natural stone, and custom metalwork. Surrounded by professionally landscaped grounds, it evokes the tranquility of a luxury country retreatyet remains just minutes from major highways including the 401, 404, and DVP. Floor-to-ceiling windows invite an abundance of natural light, while multiple walkouts extend the living space into a private, resort-like backyard sanctuary. This is refined living at its finest.
For sale
C$3,200,000
94 Laurentide Dr, Toronto, ON M3A 3E5
5beds
4baths
Single Family Residence
Built in ----
9,346 Square Feet Lot
$-- Zestimate®
C$--/sqft
C$-- HOA
What's special
Rich hardwood floorsNatural stoneCustom metalworkProfessionally landscaped groundsFloor-to-ceiling windowsAbundance of natural light
- 75 days |
- 9 |
- 0 |
Zillow last checked:
Listing updated:
Listed by:
HOUSESIGMA INC.
Source: TRREB,MLS®#: C13066772 Originating MLS®#: Toronto Regional Real Estate Board
Originating MLS®#: Toronto Regional Real Estate BoardFacts & features
Interior
Bedrooms & bathrooms
- Bedrooms: 5
- Bathrooms: 4
Primary bedroom
- Level: Upper
- Dimensions: 5.21 x 3.94
Bedroom
- Level: Lower
- Dimensions: 5.54 x 3.81
Bedroom 2
- Level: Upper
- Dimensions: 3.98 x 3.02
Bedroom 3
- Level: Upper
- Dimensions: 3.97 x 3.02
Bedroom 4
- Level: Upper
- Dimensions: 3.36 x 3.05
Dining room
- Level: Main
- Dimensions: 5.13 x 3.36
Family room
- Level: Main
- Dimensions: 6.32 x 4.01
Kitchen
- Level: Main
- Dimensions: 5.34 x 3.99
Library
- Level: In Between
- Dimensions: 6.55 x 3.84
Living room
- Level: In Between
- Dimensions: 6.53 x 5.5
Media room
- Level: Lower
- Dimensions: 4.88 x 3.59
Heating
- Forced Air, Gas
Cooling
- Central Air
Appliances
- Included: Built-In Oven
Features
- Central Vacuum
- Flooring: Brick & Beam, Carpet Free
- Basement: Finished with Walk-Out,Separate Entrance
- Has fireplace: Yes
Interior area
- Living area range: 3000-3500 null
Property
Parking
- Total spaces: 6
- Parking features: Garage
- Has garage: Yes
Features
- Pool features: None
Lot
- Size: 9,346 Square Feet
Details
- Parcel number: 101150120
Construction
Type & style
- Home type: SingleFamily
- Architectural style: Other
- Property subtype: Single Family Residence
Materials
- Brick, Wood
- Foundation: Concrete
- Roof: Shingle
Utilities & green energy
- Sewer: Sewer
Community & HOA
Location
- Region: Toronto
Financial & listing details
- Annual tax amount: C$14,501
- Date on market: 5/1/2026
HOUSESIGMA INC.
HOUSESIGMA INC.
By pressing Contact Agent, you agree that the real estate professional identified above may call/text you about your search, which may involve use of automated means and pre-recorded/artificial voices. You don't need to consent as a condition of buying any property, goods, or services. Message/data rates may apply. You also agree to our Terms of Use. Zillow does not endorse any real estate professionals. We may share information about your recent and future site activity with your agent to help them understand what you're looking for in a home.
Price history
Price history is unavailable.
Public tax history
Tax history is unavailable.
Climate risks
Neighborhood: Parkwoods
Nearby schools
GreatSchools rating
No schools nearby
We couldn't find any schools near this home.
- C$2,349,0005 bd3 ba-- sqft18 Tetbury Cres, Toronto, ON M3A3G3For Sale
- C$3,995,0006 bd4 ba-- sqft11 Sandpiper Ct, Toronto, ON M3A3G7For Sale
- C$4,050,0004 bd5 ba-- sqft128 Laurentide Dr, Toronto, ON M3A3E5For Sale
- C$5,500,0005 bd7 ba-- sqft118 Laurentide Dr, Toronto, ON M3A3E5For Sale
- C$3,998,8886 bd7 ba-- sqft116 Laurentide Dr, Toronto, ON M3A3E5For Sale
- C$16 bd4 ba-- sqft10 Silverdale Cres, Toronto, ON M3A3H1For Sale
- C$1,988,0006 bd3 ba-- sqft17 Valentine Dr, Toronto, ON M3A3J5For Sale
- C$1,8501 bd1 ba-- sqft24 Fenelon Dr #BASEMENT, Toronto, ON M3A3K3For Rent
Similar homes
- C$2,795,0004 bd4 ba-- sqft41 Hurlingham Cres, Toronto, ON M3B 2P9For Sale
 MLS ID #C13450420, CHESTNUT PARK REAL ESTATE LIMITED. TRREB
 - C$3,288,0005 bd6 ba-- sqft97 Clarinda Dr, Toronto, ON M2K 2V2For SaleMLS ID #C12941110, FOREST HILL REAL ESTATE INC.. TRREB
- C$2,950,0005 bd3 ba-- sqft164 Munro Blvd, Toronto, ON M2P 1C8For Sale
 MLS ID #C13048292, iCloud Realty Ltd.. TRREB
 - C$3,499,0005 bd4 ba-- sqft1 Campbell Cres, Toronto, ON M2P 1P1For Sale
 MLS ID #C13485516, HOMELIFE NEW WORLD REALTY INC.. TRREB
 - C$4,099,9007 bd9 ba-- sqft2706 Bayview Ave, Toronto, ON M2L 1B9For SaleMLS ID #C13559460, HOMEWISE REAL ESTATE. TRREB
- C$2,699,9006 bd4 ba-- sqft156 Duncan Rd, Richmond Hill, ON L4C 6J8For SaleMLS ID #N13565056, GET SOLD REALTY INC.. TRREB
- C$2,995,0005 bd4 ba-- sqft594 Woburn Ave, Toronto, ON M5M 1L9For SaleMLS ID #C13504448, HOMELIFE NEW WORLD REALTY INC.. TRREB
- C$1,688,0004 bd2 ba-- sqft11 Yewfield Cres, Toronto, ON M3B 2Y4For SaleMLS ID #C13473246, ROYAL LEPAGE SIGNATURE REALTY. TRREB
- C$2,399,9996 bd5 ba-- sqft43 Beaverhall Dr, Toronto, ON M2L 2C8For SaleMLS ID #C13449636, FOREST HILL REAL ESTATE INC.. TRREB
- C$3,288,8006 bd6 ba-- sqft4 Prescott Ct, Markham, ON L3T 5W7For SaleMLS ID #N13473276, CAPITAL NORTH REALTY CORPORATION. TRREB
- C$2,888,0004 bd4 ba-- sqft19 Strathgowan Cres, Toronto, ON M4N 2Z6For SaleMLS ID #C13054542, ROYAL LEPAGE REAL ESTATE SERVICES LTD.. TRREB
- C$3,525,0006 bd5 ba-- sqft144 Old Forest Hill Rd, Toronto, ON M5N 2N8For SaleMLS ID #C13480150, FOREST HILL REAL ESTATE INC.. TRREB
- C$2,995,0005 bd5 ba-- sqft20 Brookmount Rd, Toronto, ON M4L 3N1For SaleMLS ID #E13169152, REAL BROKER ONTARIO LTD.. TRREB
- C$3,888,0005 bd6 ba-- sqft151 Dewbourne Ave, Toronto, ON M6C 1Z1For SaleMLS ID #C13543752, HOUSESIGMA INC.. TRREB
- C$3,680,0006 bd6 ba-- sqft225 Dunforest Ave, Toronto, ON M2N 4J6For SaleMLS ID #C12956594, DREAM HOME REALTY INC.. TRREB
- C$2,788,0004 bd6 ba-- sqft8 Foxdale Ct, Toronto, ON M2K 2P2For SaleMLS ID #C13419416, SUTTON GROUP-ADMIRAL REALTY INC.. TRREB
- C$2,999,0004 bd4 ba-- sqft309 Lonsdale Rd, Toronto, ON M4V 1X3For SaleMLS ID #C13237090, FOREST HILL REAL ESTATE INC.. TRREB
- C$2,850,0005 bd4 ba-- sqft29 Tarlton Rd, Toronto, ON M5P 2M6For SaleMLS ID #C13230886, TIMSOLD REALTY INC.. TRREB
- C$2,799,0004 bd4 ba-- sqft18 Mill St, Vaughan, ON L4J 8C5For SaleMLS ID #N13241908, SUTTON GROUP-ADMIRAL REALTY INC.. TRREB
- C$3,988,8885 bd7 ba-- sqft176 Princess Ave, Toronto, ON M2N 3R9For SaleMLS ID #C13485868, HOMELIFE LANDMARK REALTY INC.. TRREB
