This Extravagant Custom-Built Luxury Home Blending Sophisticated Design With Superb Craftsmanship Sets on 7,675 Sq.ft of Southern Land With 4,275Sq.ft of Elegant Living Space (1st & 2nd Fl.) in One of Willowdale's best streets. Every Detail Is Crafted with Premium Materials and State-of-the-Art Features. Extensive Use of Hardwood & Marble Floor. Soaring 10ft ceilings, Coffered//Dropped// Vaulted Ceilings & Oversized Regal Dome Skylight, Rich Trim Woodwork, Paneled Walls, Led Pot lights, Layers of Moulding! Walnut Library, Mahogany Main Door. Quality Cabinets & Vanities (W/B/I Mirror)! Absolutely Spectacular 5+1 Bedroom, High End Appliances &Smart System (Crestron), Solid Interior Doors, Huge Master W/7Pc Marble Heated Floor Ensuite (W/Steam). Bespoke luxury drapery adds elegance and sophistication to the home. The Walk -Out Basement Includes Large Recreation Room with A Gas Fireplace, Heated Floors, Wet Bar& Wine Cellar, Nanny Room and A Second Laundry Room. New Garage Floor Epoxy Finishes and New Interlocking Driveway
For sale
C$3,680,000
225 Dunforest Ave, Toronto, ON M2N 4J6
6beds
6baths
Single Family Residence
Built in ----
7,678 Square Feet Lot
$-- Zestimate®
C$--/sqft
C$-- HOA
What's special
- 99 days |
- 15 |
- 0 |
Zillow last checked:
Listing updated:
Listed by:
DREAM HOME REALTY INC.
Source: TRREB,MLS®#: C12956594 Originating MLS®#: Toronto Regional Real Estate Board
Originating MLS®#: Toronto Regional Real Estate BoardFacts & features
Interior
Bedrooms & bathrooms
- Bedrooms: 6
- Bathrooms: 6
Primary bedroom
- Description: Primary Bedroom
- Level: Second
- Area: 37.93 Square Meters
- Area source: Other
- Dimensions: 7.28 x 5.21
Bedroom
- Description: Bedroom
- Level: Lower
- Area: 20.47 Square Meters
- Area source: Other
- Dimensions: 4.60 x 4.45
Bedroom 2
- Description: Bedroom 2
- Level: Second
- Area: 18.5 Square Meters
- Area source: Other
- Dimensions: 5.00 x 3.70
Bedroom 3
- Description: Bedroom 3
- Level: Second
- Area: 14.97 Square Meters
- Area source: Other
- Dimensions: 4.09 x 3.66
Bedroom 4
- Description: Bedroom 4
- Level: Second
- Area: 18.74 Square Meters
- Area source: Other
- Dimensions: 4.41 x 4.25
Bedroom 5
- Description: Bedroom 5
- Level: Second
- Area: 13.28 Square Meters
- Area source: Other
- Dimensions: 3.68 x 3.61
Dining room
- Description: Dining Room
- Level: Main
- Area: 24.5 Square Meters
- Area source: Other
- Dimensions: 5.35 x 4.58
Family room
- Description: Family Room
- Level: Main
- Area: 33.48 Square Meters
- Area source: Other
- Dimensions: 6.50 x 5.15
Kitchen
- Description: Kitchen
- Level: Main
- Area: 28.55 Square Meters
- Area source: Other
- Dimensions: 5.85 x 4.88
Library
- Description: Library
- Level: Main
- Area: 11.18 Square Meters
- Area source: Other
- Dimensions: 3.91 x 2.86
Living room
- Description: Living Room
- Level: Main
- Area: 25.51 Square Meters
- Area source: Other
- Dimensions: 5.57 x 4.58
Recreation
- Description: Recreation
- Level: Lower
- Area: 60 Square Meters
- Area source: Other
- Dimensions: 12.00 x 5.00
Heating
- Forced Air, Gas
Cooling
- Central Air
Appliances
- Included: Water Purifier, Water Softener
Features
- Central Vacuum
- Basement: Finished,Walk-Out Access
- Has fireplace: Yes
Interior area
- Living area range: 3500-5000 null
Property
Parking
- Total spaces: 6
- Parking features: Private Double
- Has attached garage: Yes
Features
- Stories: 2
- Pool features: None
Lot
- Size: 7,678 Square Feet
- Features: Irregular Lot, Fenced Yard, Public Transit, School
Details
- Parcel number: 100710114
Construction
Type & style
- Home type: SingleFamily
- Property subtype: Single Family Residence
Materials
- Brick, Stone
- Foundation: Poured Concrete
- Roof: Asphalt Rolled
Utilities & green energy
- Sewer: Sewer
Community & HOA
Community
- Security: Alarm System, Security System
Location
- Region: Toronto
Financial & listing details
- Annual tax amount: C$21,152
- Date on market: 4/4/2026
DREAM HOME REALTY INC.
DREAM HOME REALTY INC.
By pressing Contact Agent, you agree that the real estate professional identified above may call/text you about your search, which may involve use of automated means and pre-recorded/artificial voices. You don't need to consent as a condition of buying any property, goods, or services. Message/data rates may apply. You also agree to our Terms of Use. Zillow does not endorse any real estate professionals. We may share information about your recent and future site activity with your agent to help them understand what you're looking for in a home.
Price history
Price history is unavailable.
Public tax history
Tax history is unavailable.
Climate risks
Neighborhood: Willowdale East
Nearby schools
GreatSchools rating
No schools nearby
We couldn't find any schools near this home.
- C$2,5003 bd1 ba-- sqft248 Dunview Ave #L, Toronto, ON M2N4J2For Rent

- C$2,638,0006 bd5 ba-- sqft253 Byng Ave, Toronto, ON M2N4L4For Sale

- C$1,500,0005 bd3 ba-- sqft10 Waring Ct, Toronto, ON M2N4G7For Sale

- C$2,4002 bd2 ba-- sqft252 Dunview Ave, Toronto, ON M2N4J2For Rent

- C$2,200,0006,744.921 Square Feet2 Lailey Cres, Toronto, ON M2N4G9Lot/Land
- C$2,688,0006 bd6 ba-- sqft173 Holmes Ave, Toronto, ON M2N4M7For Sale
- C$3,299,0005 bd7 ba-- sqft168 Highgate Ave, Toronto, ON M2N5H1For Sale
- C$2,860,0007 bd6 ba-- sqft183 Byng Ave, Toronto, ON M2N4K8For Sale
Similar homes
- C$3,399,0006 bd7 ba-- sqft249 Holmes Ave, Toronto, ON M2N 4M9For Sale
 MLS ID #C13430202, REAL ONE REALTY INC.. TRREB
 - C$2,798,0005 bd6 ba-- sqft116 Church Ave, Toronto, ON M2N 4G2For Sale
 MLS ID #C13549172, RE/MAX ATRIUM HOME REALTY. TRREB
 - C$3,680,0006 bd7 ba-- sqft151 Horsham Ave, Toronto, ON M2N 2A3New Construction
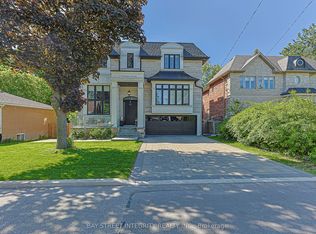 MLS ID #C13238250, BAY STREET INTEGRITY REALTY INC.. TRREB
 - C$3,780,0006 bd7 ba-- sqft26 Citation Dr, Toronto, ON M2K 1S4For Sale
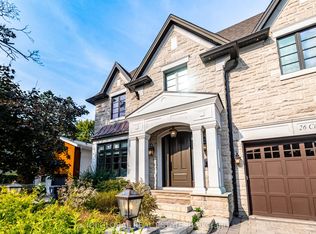 MLS ID #C13091290, IQI GLOBAL REAL ESTATE. TRREB
 - C$3,299,0005 bd7 ba-- sqft168 Highgate Ave, Toronto, ON M2N 5H1For SaleMLS ID #C13131680, ROYAL LEPAGE PEACELAND STEVEN SUN REALTY. TRREB
- C$3,260,0006 bd6 ba-- sqft5 Lloydminster Cres, Toronto, ON M2M 2R9For SaleMLS ID #C13546332, SUTTON GROUP-ADMIRAL REALTY INC.. TRREB
- C$3,388,0006 bd7 ba-- sqft242 Parkview Ave, Toronto, ON M2N 3Z1For SaleMLS ID #C12573944, RE/MAX ATRIUM HOME REALTY. TRREB
- C$3,590,0006 bd7 ba-- sqft49 Pheasant Rd, Toronto, ON M2M 3H1For SaleMLS ID #C12894970, T-ONE GROUP REALTY INC.,. TRREB
- C$3,999,9955 bd7 ba-- sqft20 Sunbeam Ave, Toronto, ON M3H 1W7For SaleMLS ID #C13547926, RE/MAX REALTRON REALTY INC.. TRREB
- C$3,699,9008 bd6 ba-- sqft170 Spring Garden Ave, Toronto, ON M2N 3G5For SaleMLS ID #C13099150, HARVEY KALLES REAL ESTATE LTD.. TRREB
- C$2,860,0007 bd6 ba-- sqft183 Byng Ave, Toronto, ON M2N 4K8For SaleMLS ID #C12902316, HOMELIFE LANDMARK REALTY INC.. TRREB
- C$3,988,0006 bd5 ba-- sqft136 Denlow Blvd, Toronto, ON M3B 3J2For SaleMLS ID #C13517666, ROYAL LEPAGE REAL ESTATE SERVICES NANCY SAEDI. TRREB
- C$3,649,0005 bd5 ba-- sqft200 Snowdon Ave, Toronto, ON M4N 2B2For SaleMLS ID #C13500190, ROYAL LEPAGE SIGNATURE REALTY. TRREB
- C$3,988,0007 bd6 ba-- sqft60 Hawksbury Dr, Toronto, ON M2K 1M5For SaleMLS ID #C12749582, FOREST HILL REAL ESTATE INC.. TRREB
- C$3,900,0005 bd6 ba-- sqft16 Sagewood Dr, Toronto, ON M3B 3G5For SaleMLS ID #C12985804, CHESTNUT PARK REAL ESTATE LIMITED. TRREB
- C$3,299,0005 bd7 ba-- sqft185 Maxome Ave, Toronto, ON M2M 3L1For SaleMLS ID #C12792916, RE/MAX REALTRON BIJAN BARATI REAL ESTATE. TRREB
- C$3,288,8006 bd6 ba-- sqft4 Prescott Ct, Markham, ON L3T 5W7For SaleMLS ID #N13473276, CAPITAL NORTH REALTY CORPORATION. TRREB
- C$3,159,9008 bd7 ba-- sqft38 Pheasant Rd, Toronto, ON M2M 3G7For SaleMLS ID #C12955030, AIMHOME REALTY INC.. TRREB
- C$3,180,0006 bd6 ba-- sqft29 Threadneedle Cres, Toronto, ON M2H 1Z5For SaleMLS ID #C13120332, HOMELIFE NEW WORLD REALTY INC.. TRREB
- C$3,599,0007 bd5 ba-- sqft21 Kirkdale Cres, Toronto, ON M3B 2J7For SaleMLS ID #C12985148, HOMELIFE LANDMARK REALTY INC.. TRREB
- Ontario
- Toronto Division
- Toronto
- M2N 4J6
- Willowdale East
- 225 Dunforest Ave
Nearby cities
Nearby neighborhoods
Nearby zip codes
Other Toronto Topics
