Spectacular Custom-Built Luxury Residence On A Premium 50' X 130'+ Lot In Prestigious Willowdale West. Showcasing Exceptional Craftsmanship And High-End Finishes Throughout, This Stunning Home Features Gorgeous Layout, Four Skylights, Floor-To-Ceiling Windows, And A Bright Open-Concept Layout Filled With Natural Light. The Gourmet Chef's Kitchen Is Equipped With Premium Built-In Wolf Appliances And Custom Cabinetry, Seamlessly Connecting To The Spacious Living And Dining Areas. A Stunning Main-Floor Executive Office Creates The Perfect Work-From-Home Space. Each Generously Sized Bedroom Comes Complete With Its Own Private Ensuite And Walkin Closet, Offering Exceptional Comfort, Convenience, And Privacy For Family Members And Guests Alike.The Professionally Finished Walk-Up Basement Boasts Impressive 14-Ft Ceilings And Provides Exceptional Additional Living Space Ideal For Recreation, Entertainment, Extended Family Living, Or Potential Income Opportunities. Ideally Located In One Of North York's Most Coveted Neighbourhoods, Steps To Top-Ranked Schools, Parks, Community Centres, Yonge Street Shopping & Dining, TTC Subway, And All Amenities. A Rare Combination Of Luxury, Functionality, And Prime Location In The Heart Of Willowdale West. HEATED Floors In The Foyer, Powder Room, Basement, And Primary Ensuite Bathroom.
New construction
C$3,680,000
151 Horsham Ave, Toronto, ON M2N 2A3
6beds
7baths
Single Family Residence
Built in ----
6,595 Square Feet Lot
$-- Zestimate®
C$--/sqft
C$-- HOA
What's special
Four skylightsFloor-to-ceiling windowsPremium built-in wolf appliancesCustom cabinetryStunning main-floor executive office
- 83 days |
- 40 |
- 3 |
Zillow last checked:
Listing updated:
Listed by:
BAY STREET INTEGRITY REALTY INC.
Source: TRREB,MLS®#: C13238250 Originating MLS®#: Toronto Regional Real Estate Board
Originating MLS®#: Toronto Regional Real Estate BoardFacts & features
Interior
Bedrooms & bathrooms
- Bedrooms: 6
- Bathrooms: 7
Primary bedroom
- Description: Primary Bedroom
- Level: Second
- Area: 29.84 Square Meters
- Area source: Other
- Dimensions: 4.42 x 6.75
Bedroom
- Description: Bedroom
- Level: Basement
- Area: 13.94 Square Meters
- Area source: Other
- Dimensions: 3.40 x 4.10
Bedroom 2
- Description: Bedroom 2
- Level: Second
- Area: 27.91 Square Meters
- Area source: Other
- Dimensions: 4.87 x 5.73
Bedroom 3
- Description: Bedroom 3
- Level: Second
- Area: 20.84 Square Meters
- Area source: Other
- Dimensions: 4.50 x 4.63
Bedroom 4
- Description: Bedroom 4
- Level: Second
- Area: 20.6 Square Meters
- Area source: Other
- Dimensions: 4.63 x 4.45
Breakfast
- Description: Breakfast
- Level: Main
- Area: 7.7 Square Meters
- Area source: Other
- Dimensions: 2.00 x 3.85
Dining room
- Description: Dining Room
- Level: Main
- Area: 29.25 Square Meters
- Area source: Other
- Dimensions: 3.90 x 7.50
Family room
- Description: Family Room
- Level: Main
- Area: 32.2 Square Meters
- Area source: Other
- Dimensions: 5.60 x 5.75
Kitchen
- Description: Kitchen
- Level: Main
- Area: 29.33 Square Meters
- Area source: Other
- Dimensions: 5.10 x 5.75
Library
- Description: Library
- Level: Main
- Area: 14.49 Square Meters
- Area source: Other
- Dimensions: 4.14 x 3.50
Living room
- Description: Living Room
- Level: Main
- Area: 17.6 Square Meters
- Area source: Other
- Dimensions: 3.20 x 5.50
Recreation
- Description: Recreation
- Level: Basement
- Area: 59.74 Square Meters
- Area source: Other
- Dimensions: 5.15 x 11.60
Heating
- Forced Air, Gas
Cooling
- Central Air
Appliances
- Included: Water Heater
Features
- Central Vacuum
- Basement: Finished
- Has fireplace: Yes
Interior area
- Living area range: 3500-5000 null
Property
Parking
- Total spaces: 4
- Parking features: Private, Garage Door Opener
- Has attached garage: Yes
Features
- Stories: 2
- Pool features: None
Lot
- Size: 6,595 Square Feet
Details
- Parcel number: 103140303
Construction
Type & style
- Home type: SingleFamily
- Property subtype: Single Family Residence
Materials
- Brick, Stone
- Foundation: Concrete
- Roof: Asphalt Shingle
Condition
- New Construction
- New construction: Yes
Utilities & green energy
- Sewer: Sewer
Community & HOA
Location
- Region: Toronto
Financial & listing details
- Annual tax amount: C$19,460
- Date on market: 6/4/2026
Price history
Price history is unavailable.
Public tax history
Tax history is unavailable.
Climate risks
Neighborhood: Willowdale West
Nearby schools
GreatSchools rating
No schools nearby
We couldn't find any schools near this home.
- C$2,798,0005 bd5 ba-- sqft24 Abbotsford Rd, Toronto, ON M2N2P8For Sale

- C$2,538,0005 bd5 ba-- sqft210 Horsham Ave, Toronto, ON M2N2A5For Sale

- C$4,8004 bd4 ba-- sqft113 Holcolm Rd, Toronto, ON M2N2E1For Rent

- C$1,288,0004 bd2 ba-- sqft204 Ellerslie Ave, Toronto, ON M2N1Y4For Sale
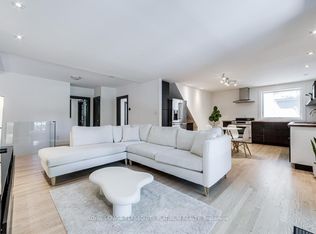
- C$1,7501 bd1 ba-- sqft106 Holcolm Rd #BASEMENT, Toronto, ON M2N2C9For Rent
- C$3,2003 bd2 ba-- sqft55 Santa Barbara Rd #BASEMENT, Toronto, ON M2N2C3For Rent
- C$1,9002 bd1 ba-- sqft183 Ellerslie Ave #BASEMENT, Toronto, ON M2N1Y3For Rent
- C$1,5902 bd1 ba-- sqft167 Churchill Ave #BASEMENT, Toronto, ON M2N1Z3For Rent
Similar homes
- C$3,650,0005 bd7 ba-- sqft272 Horsham Ave, Toronto, ON M2R 1G4For Sale
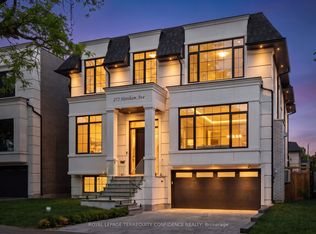 MLS ID #C13547646, ROYAL LEPAGE TERREQUITY CONFIDENCE REALTY. TRREB
 - C$3,388,0005 bd5 ba-- sqft267 Empress Ave, Toronto, ON M2N 3V2For Sale
 MLS ID #C13597588, HARVEY KALLES REAL ESTATE LTD.. TRREB
 - C$3,738,0008 bd8 ba-- sqft170 Spring Garden Ave, Toronto, ON M2N 3G5For Sale
 MLS ID #C13699196, KELLER WILLIAMS REFERRED URBAN REALTY. TRREB
 - C$3,978,8807 bd6 ba-- sqft35 Wentworth Ave, Toronto, ON M2N 1T5For Sale
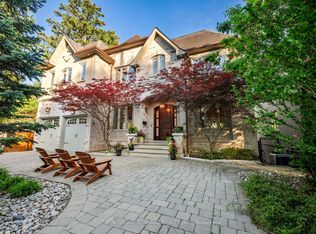 MLS ID #C13666090, SUTTON GROUP-ADMIRAL REALTY INC.. TRREB
 - C$3,850,0005 bd7 ba-- sqft4 Community Cir, Toronto, ON M2R 1W5For SaleMLS ID #C13638164, KELLER WILLIAMS REFERRED URBAN REALTY. TRREB
- C$3,490,0005 bd7 ba-- sqft168 Highgate Ave, Toronto, ON M2N 5H1For SaleMLS ID #C13690420, BAY STREET GROUP INC.. TRREB
- C$3,788,0005 bd7 ba-- sqft45 Crestwood Rd, Vaughan, ON L4J 1A4For SaleMLS ID #N13662304, SOTHEBY'S INTERNATIONAL REALTY CANADA. TRREB
- C$3,780,0006 bd7 ba-- sqft26 Citation Dr, Toronto, ON M2K 1S4For SaleMLS ID #C13091290, IQI GLOBAL REAL ESTATE. TRREB
- C$4,288,0006 bd7 ba-- sqft16 Ballyronan Rd, Toronto, ON M3B 1V1For SaleMLS ID #C13712652, RE/MAX REALTRON REALTY INC.. TRREB
- C$3,590,0009 bd10 ba-- sqft130 Pemberton Ave, Toronto, ON M2M 1Y7For SaleMLS ID #C13461884, RE/MAX REALTRON REALTY INC.. TRREB
- C$2,880,0006 bd7 ba-- sqft76 Bevdale Rd, Toronto, ON M2R 1L7For SaleMLS ID #C13628568, SUPERSTARS REALTY LTD.. TRREB
- C$3,590,0006 bd7 ba-- sqft49 Pheasant Rd, Toronto, ON M2M 3H1For SaleMLS ID #C12894970, T-ONE GROUP REALTY INC.,. TRREB
- C$3,649,0005 bd5 ba-- sqft200 Snowdon Ave, Toronto, ON M4N 2B2For SaleMLS ID #C13500190, ROYAL LEPAGE SIGNATURE REALTY. TRREB
- C$3,988,0007 bd6 ba-- sqft60 Hawksbury Dr, Toronto, ON M2K 1M5For SaleMLS ID #C13620528, KELLER WILLIAMS REFERRED URBAN REALTY. TRREB
- C$3,960,0005 bd6 ba-- sqft460 Hounslow Ave, Toronto, ON M2R 1H8For SaleCentury 21 Canada
- C$4,248,0006 bd8 ba-- sqft205 Northwood Dr, Toronto, ON M2M 2K5For SaleMLS ID #C13667080, RE/MAX REALTRON BARRY COHEN HOMES INC.. TRREB
- C$4,180,0006 bd7 ba-- sqft33 Munro Blvd, Toronto, ON M2P 1C1For SaleMLS ID #C13605008, RE/MAX REALTRON BARRY COHEN HOMES INC.. TRREB
- C$4,299,0006 bd4 ba-- sqft230 Strathallan Wood, Toronto, ON M5N 1T4For SaleMLS ID #C13691978, ROYAL LEPAGE SIGNATURE REALTY. TRREB
- C$2,999,0006 bd6 ba-- sqft5 Lloydminster Cres, Toronto, ON M2M 2R9For SaleMLS ID #C13654128, RE/MAX REALTRON REALTY INC.. TRREB
- C$2,668,0005 bd5 ba-- sqft319 B Horsham Ave, Toronto, ON M2R 1G7For SaleMLS ID #C13633488, ROYAL LEPAGE TERREQUITY CONFIDENCE REALTY. TRREB
