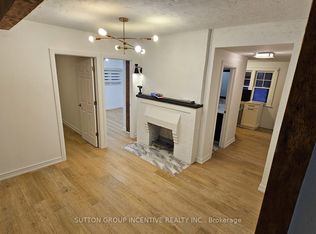
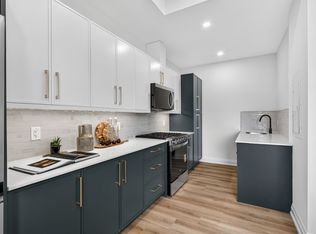
Vintage Soul with a Modern Twist. A charming, deceptively spacious retreat tucked onto a picturesque Willowdale Street. Set on a deep 50 x 146 ft lot with no rear neighbours, the home looks onto lush greenery, offering a rare sense of privacy that feels miles away from the city. Yet, you are a mere five-minute stroll from the Yonge Subway line and the North York Civic Centre's Vibrant hub of a pool, library, farmer's market, and winter skating rink. Inside, its quaint facade gives way to unexpected space filled with natural light from large main and lower level walk-outs. Original character blends seamlessly with thoughtful interior updates: refinished hardwoods, a stunning glass staircase, refreshed tilework, a newly enclosed kitchen layout for a bit of classic separation, and an improved bathroom and pantry. Practical upgrades like a new washer/dryer and upgraded HVAC offer total peace of mind. There is room to add your touch, but no rush. Live here, breathe, and let this special home reveal itself to you.
For sale
C$1,589,000
204 Ellerslie Ave, Toronto, ON M2N 1Y4
4beds
2baths
Single Family Residence
Built in ----
7,300 Square Feet Lot
$-- Zestimate®
C$--/sqft
C$-- HOA
What's special
Looks onto lush greeneryRare sense of privacyRefinished hardwoodsStunning glass staircaseRefreshed tileworkNewly enclosed kitchen layoutImproved bathroom and pantry
- 66 days
- 20
- 0
Zillow last checked:
Listing updated:
Listed by:
ROYAL LEPAGE TERREQUITY PLATINUM REALTY
Source: TRREB,MLS®#: C13673522 Originating MLS®#: Toronto Regional Real Estate Board
Originating MLS®#: Toronto Regional Real Estate BoardFacts & features
Interior
Bedrooms & bathrooms
- Bedrooms: 4
- Bathrooms: 2
Primary bedroom
- Level: Lower
- Dimensions: 7.59 x 4.3
Bedroom 2
- Level: Upper
- Dimensions: 3.08 x 2.78
Bedroom 3
- Level: Lower
- Dimensions: 3.41 x 4.02
Bedroom 4
- Level: Lower
- Dimensions: 3.26 x 6.46
Den
- Level: Main
- Dimensions: 2.47 x 3.66
Dining room
- Level: Main
- Dimensions: 4.57 x 3.44
Family room
- Level: Main
- Dimensions: 3.9 x 7.89
Foyer
- Level: Main
- Dimensions: 3.05 x 2.29
Kitchen
- Level: Main
- Dimensions: 4.12 x 4.66
Living room
- Level: Main
- Dimensions: 4.85 x 3.72
Heating
- Forced Air, Gas
Cooling
- Central Air
Features
- Flooring: Carpet Free
- Basement: Finished with Walk-Out,Separate Entrance,Finished
- Has fireplace: Yes
Interior area
- Living area range: 1500-2000 null
Property
Parking
- Total spaces: 4
- Parking features: Private
Features
- Stories: 1.5
- Pool features: None
Lot
- Size: 7,300 Square Feet
- Features: Arts Centre, Clear View, Park, Public Transit, Rec./Commun.Centre, School
Details
- Additional structures: Shed
- Parcel number: 103140185
Construction
Type & style
- Home type: SingleFamily
- Property subtype: Single Family Residence
Materials
- Brick
- Foundation: Concrete
- Roof: Asphalt Shingle
Utilities & green energy
- Sewer: Sewer
Community & HOA
Location
- Region: Toronto
Financial & listing details
- Annual tax amount: C$7,782
- Date on market: 8/13/2026
Price history
Price history is unavailable.
Public tax history
Tax history is unavailable.
Climate risks
Neighborhood: Willowdale West
Nearby schools
GreatSchools rating
No schools nearby
We couldn't find any schools near this home.


Similar homes
- C$1,429,0004 bd4 ba-- sqft191 Rosemount Ave, Toronto, ON M6H 2N2For Sale
 MLS ID #W14032364, SUTTON GROUP-ASSOCIATES REALTY INC.. TRREB
 - C$1,599,0004 bd3 ba-- sqft404 Glen Park Ave, Toronto, ON M6B 2E5For Sale
 MLS ID #W13730356, RE/MAX IMPERIAL REALTY INC.. TRREB
 - C$1,378,0003 bd2 ba-- sqft507 Rushton Rd, Toronto, ON M6C 2Y4For Sale
 MLS ID #C14082806, MCCANN REALTY GROUP LTD.. TRREB
 - C$1,599,0005 bd2 ba-- sqft47 Ladyslipper Ct, Markham, ON L3T 2S6For Sale
 MLS ID #N13547780, PAUL ZAMMIT REAL ESTATE LTD.. TRREB
