
Modern Luxury. Exceptional Design. Made for Family Living. 6B Trowell Avenue, a striking contemporary residence where sophisticated design meets comfortable family living. Bright, open interiors, thoughtful upgrades and versatile spaces make this home as functional as it is beautiful. The open-concept main floor features hardwood flooring, high ceilings, contemporary finishes and a glass-railed staircase. At the heart of the home is a gorgeous designer kitchen with an extended statement island, sleek cabinetry, expansive countertops, stainless steel appliances, pendant lighting and a beverage fridge. The kitchen flows seamlessly into the family room, where a sleek linear fireplace and custom media wall create an impressive focal point. Step outside to the rear deck and private fenced backyard, perfect for entertaining or relaxing. Upstairs, three well-proportioned bedrooms feature hardwood flooring, while two skylights bring in beautiful natural light. The spacious primary includes an ensuite, complemented by stylish contemporary bathrooms throughout. The fully finished lower level features high ceilings and laminate flooring, offering flexible space for a rec room, gym, home office or play area, plus a walk-up through the covered patio to the backyard. A built-in garage with direct interior access and additional driveway parking adds everyday convenience. Near new LRT on TTC Line 5 Eglinton, parks, schools, recreation and everyday amenities. 3 bedrooms, 3.5 bathrooms and exceptional modern family living. Welcome home.
For sale
C$1,475,000
6 B Trowell Ave, Toronto, ON M6M 1L4
3beds
4baths
Single Family Residence
Built in ----
2,443 Square Feet Lot
$-- Zestimate®
C$--/sqft
C$-- HOA
What's special
Bright open interiorsThoughtful upgradesVersatile spacesOpen-concept main floorHardwood flooringHigh ceilingsContemporary finishes
- 20 days
- 11
- 1
Zillow last checked:
Listing updated:
Listed by:
RE/MAX REALTRON REALTY INC.
Source: TRREB,MLS®#: W13793266 Originating MLS®#: Toronto Regional Real Estate Board
Originating MLS®#: Toronto Regional Real Estate BoardFacts & features
Interior
Bedrooms & bathrooms
- Bedrooms: 3
- Bathrooms: 4
Primary bedroom
- Description: Primary Bedroom
- Level: Second
- Area: 20.19 Square Meters
- Area source: Other
- Dimensions: 4.75 x 4.25
Bedroom
- Description: Bedroom
- Level: Second
- Area: 10.55 Square Meters
- Area source: Other
- Dimensions: 3.15 x 3.35
Bedroom
- Description: Bedroom
- Level: Second
- Area: 13.6 Square Meters
- Area source: Other
- Dimensions: 3.20 x 4.25
Dining room
- Description: Dining Room
- Level: Main
- Area: 11.97 Square Meters
- Area source: Other
- Dimensions: 3.15 x 3.80
Family room
- Description: Family Room
- Level: Main
- Area: 14.45 Square Meters
- Area source: Other
- Dimensions: 3.40 x 4.25
Kitchen
- Description: Kitchen
- Level: Main
- Area: 23.38 Square Meters
- Area source: Other
- Dimensions: 5.50 x 4.25
Living room
- Description: Living Room
- Level: Main
- Area: 10.71 Square Meters
- Area source: Other
- Dimensions: 3.15 x 3.40
Recreation
- Description: Recreation
- Level: Basement
- Area: 26 Square Meters
- Area source: Other
- Dimensions: 6.50 x 4.00
Heating
- Forced Air, Gas
Cooling
- Central Air
Appliances
- Included: Bar Fridge, Water Heater
Features
- Flooring: Carpet Free
- Basement: Finished,Walk-Up Access
- Has fireplace: Yes
- Fireplace features: Electric, Family Room
Interior area
- Living area range: 1500-2000 null
Video & virtual tour
Property
Parking
- Total spaces: 2
- Parking features: Private
- Has attached garage: Yes
Accessibility
- Accessibility features: None
Features
- Stories: 2
- Pool features: None
- Has view: Yes
- View description: City
Lot
- Size: 2,443 Square Feet
Details
- Parcel number: 104890397
- Other equipment: Sump Pump
Construction
Type & style
- Home type: SingleFamily
- Property subtype: Single Family Residence
- Attached to another structure: Yes
Materials
- Brick, Stucco (Plaster)
- Foundation: Poured Concrete
- Roof: Asphalt Shingle
Utilities & green energy
- Sewer: Sewer
Community & HOA
Location
- Region: Toronto
Financial & listing details
- Annual tax amount: C$7,588
- Date on market: 9/16/2026
Price history
Price history is unavailable.
Public tax history
Tax history is unavailable.
Climate risks
Neighborhood: Keelesdale
Nearby schools
GreatSchools rating
No schools nearby
We couldn't find any schools near this home.

Similar homes
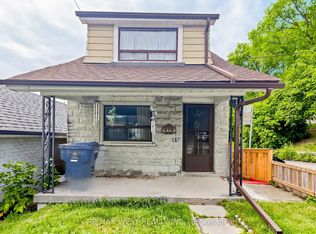
- C$1,499,0004 bd4 ba-- sqft676 Vaughan Rd, Toronto, ON M6E 2Y6For Sale
 MLS ID #C13859274, SUTTON GROUP-ADMIRAL REALTY INC.. TRREB
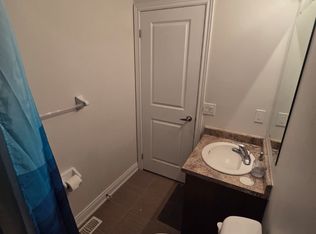
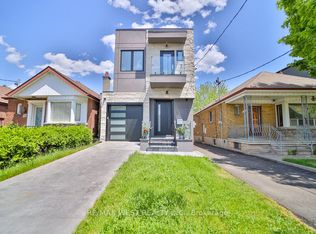
 - C$1,499,9995 bd4 ba-- sqft133 Times Rd, Toronto, ON M6B 3M3For Sale
 MLS ID #W13799832, RE/MAX WEST REALTY INC.. TRREB
 - C$1,200,0003 bd2 ba-- sqft345 Windermere Ave, Toronto, ON M6S 3L1For Sale
 MLS ID #W13854176, HOMELIFE FRONTIER REALTY INC.. TRREB
 - C$1,049,0004 bd3 ba-- sqft90A Bicknell Ave, Toronto, ON M6M 4G7For Sale
 MLS ID #W13835028, ROYAL LEPAGE SIGNATURE REALTY. TRREB
