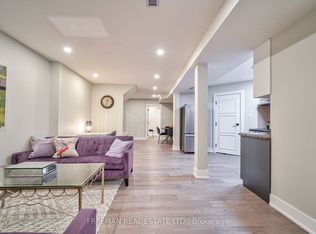
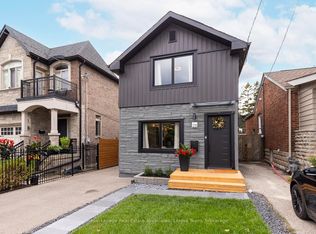
Stunning Fully Renovated 2+1 Bedrooms, 2-Bath Detached Home In Sought-After Swansea/Bloor West Village! Thoughtfully updated by the current owner, this turnkey home blends style, comfort & functionality across 2 finished levels plus a bright finished basement. There's a certain warmth, quality & subtle charm here that comes from thoughtful design & a layout that simply works. The main floor flows naturally from the living room to the adjoining dining area & into a beautifully reimagined kitchen w/ sleek cabinetry, granite counters & backsplash, breakfast bar, quality S/S appliances & a window directly above the sink overlooking the backyard. Hardwood flooring enhances the upper level, while laminate flooring complements the main floor & finished basement, w/ pot lights throughout the home adding a bright, polished feel. Sliding glass doors in the dining room open directly to a generous deck & fully fenced private yard w/ an open green outlook, perfect for entertaining or relaxed weekends. Upstairs are 2 generous bedrooms, including a spacious primary w/ an oversized organized closet & a second bedroom w/ a walk-in closet, plus a renovated 3-piece bath w/ glass-enclosed shower & its own window. The finished lower level offers above-grade windows & a large flexible room ideal as a 3rd bedroom, family/rec room or home office, plus a modern 4-piece bath w/ soaker tub, its own window & convenient walk-up access. Owner has obtained City approval for a proposed front yard parking pad. Acces to backyard through shared driveway offers potential for extra parking. Enjoy a pleasant walk to Runnymede Subway & the trendy shops, cafés & restaurants of Bloor West Village. Surrounded by parks & green space, the home is also w/in easy reach of majestic High Park, Grenadier Pond, Humber River trails & the Martin Goodman Trail. Nearby schools include Swansea Junior & Senior PS, ÉS Toronto Ouest, Karen Kain School of the Arts, Humberside CI, Ursula Franklin Academy & ÉÉ Charles-Sauriol
For sale
C$1,200,000
345 Windermere Ave, Toronto, ON M6S 3L1
3beds
2baths
Single Family Residence
Built in ----
2,299 Square Feet Lot
$-- Zestimate®
C$--/sqft
C$-- HOA
What's special
Stunning fully renovatedBright finished basementBeautifully reimagined kitchenSleek cabinetryGranite counters and backsplashBreakfast barGenerous deck
- 15 hours
- 10
- 0
Zillow last checked:
Listing updated:
Listed by:
HOMELIFE FRONTIER REALTY INC.
Source: TRREB,MLS®#: W13854176 Originating MLS®#: Toronto Regional Real Estate Board
Originating MLS®#: Toronto Regional Real Estate BoardFacts & features
Interior
Bedrooms & bathrooms
- Bedrooms: 3
- Bathrooms: 2
Heating
- Forced Air, Gas
Cooling
- Central Air
Appliances
- Included: Built-In Oven, Countertop Range
Features
- Flooring: Carpet Free
- Basement: Finished,Walk-Up Access
- Has fireplace: No
Interior area
- Living area range: 700-1100 null
Video & virtual tour
Property
Parking
- Parking features: None
Features
- Stories: 2
- Patio & porch: Deck
- Exterior features: Privacy
- Pool features: None
Lot
- Size: 2,299 Square Feet
- Features: Park, Place Of Worship, Public Transit, Rec./Commun.Centre, River/Stream, School
Details
- Additional structures: Fence - Full
- Parcel number: 213750077
Construction
Type & style
- Home type: SingleFamily
- Property subtype: Single Family Residence
Materials
- Brick
- Foundation: Concrete
- Roof: Asphalt Shingle
Utilities & green energy
- Sewer: Sewer
Community & HOA
Location
- Region: Toronto
Financial & listing details
- Annual tax amount: C$6,229
- Date on market: 10/2/2026
Price history
Price history is unavailable.
Public tax history
Tax history is unavailable.
Climate risks
Neighborhood: High Park
Nearby schools
GreatSchools rating
No schools nearby
We couldn't find any schools near this home.

Similar homes
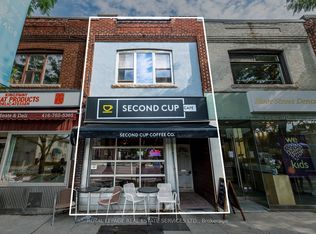
- C$1,599,0003 bd2 ba-- sqft494 Durie St, Toronto, ON M6S 3G7For Sale
 MLS ID #W13838348, ROYAL LEPAGE REAL ESTATE SERVICES LTD.. TRREB

 - C$1,239,9993 bd4 ba-- sqft5 Aldgate Ave, Toronto, ON M8Y 3L4For Sale
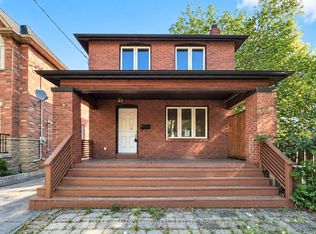 MLS ID #W13825782, KELLER WILLIAMS EMPOWERED REALTY. TRREB
 - C$1,249,0002 bd2 ba-- sqft22 Montye Ave, Toronto, ON M6S 2G9For Sale
 MLS ID #W13831198, ROYAL LEPAGE TERREQUITY REALTY. TRREB
 - C$1,075,0003 bd2 ba-- sqft28 Thirtieth St, Toronto, ON M8W 3B6For Sale
 MLS ID #W13844452, Royal Lepage Real Estate Associates, Larose Team. TRREB
