Freshly dressed in a bold navy blue colour and brimming with curb appeal, this stunning Port Credit character home is where timeless charm meets modern luxury by the lake. Fully transformed with over $100K in stylish upgrades, this move-in ready 3-bedroom, 2-bath gem delivers designer finishes, inviting living spaces, and the ultimate lakeside lifestyle just a short walk from the vibrant energy of Port Credit Village. Step inside to bright & refreshed interiors featuring new hardwood floors, new baseboards, and a warm, inviting layout made for both entertaining and everyday comfort. The cozy living room with fireplace flows effortlessly into a spacious dining area with walk-out access to the deck, while the updated eat-in kitchen boasts a large island, stainless steel appliances, and endless pantry storage. A versatile front room overlooking the charming front porch makes the perfect home office, den, or guest suite. Upstairs, you'll find three inviting bedrooms, including a flexible Murphy bed room ideal for a second office space. The sun-filled primary retreat features two oversized skylights that capture gorgeous sunset skies, while the beautifully renovated bathroom with a cast-iron clawfoot tub delivers the perfect touch of vintage-inspired luxury. Outside, the lifestyle only gets better. Enjoy slow mornings on the welcoming front porch, summer dinners on the expansive two-tier deck, and sunset evenings with wine in hand on the upper lounge deck. Ideal for downsizers craving an alternative to condo living or young families looking to plant roots in a vibrant lakeside community. This home is perfectly located steps to trendy Port Credit Village with boutique shopping, restaurants, marinas, waterfront trails, wine clubs & art tours with close access to public transit, GO station, highways, and the airport. Freshly transformed, full of personality, and move-in ready - this is Port Credit living at its best!
Under contract
C$1,399,000
38 John St S, Mississauga, ON L5H 2E6
3beds
2baths
Single Family Residence
Built in ----
3,828 Square Feet Lot
$-- Zestimate®
C$--/sqft
C$-- HOA
What's special
Bold navy blue colourDesigner finishesInviting living spacesBright and refreshed interiorsNew hardwood floorsNew baseboardsUpdated eat-in kitchen
- 94 days
- 9
- 0
Zillow last checked:
Listing updated:
Listed by:
ENGEL & VOLKERS OAKVILLE
Source: TRREB,MLS®#: W13585370 Originating MLS®#: Toronto Regional Real Estate Board
Originating MLS®#: Toronto Regional Real Estate BoardFacts & features
Interior
Bedrooms & bathrooms
- Bedrooms: 3
- Bathrooms: 2
Bedroom
- Level: Upper
- Dimensions: 5.29 x 3.56
Bedroom 2
- Level: Upper
- Dimensions: 4.34 x 2.74
Bedroom 3
- Level: Upper
- Dimensions: 3.29 x 3.38
Bathroom
- Level: Upper
- Dimensions: 2.3 x 2.34
Bathroom
- Level: Main
- Dimensions: 2.27 x 2.03
Dining room
- Level: Main
- Dimensions: 5.66 x 3.48
Kitchen
- Level: Main
- Dimensions: 3.79 x 5.26
Laundry
- Level: Main
- Dimensions: 2.22 x 2.01
Living room
- Level: Main
- Dimensions: 4.39 x 3.48
Other
- Level: Main
- Dimensions: 3.8 x 3.37
Heating
- Radiant, Gas
Cooling
- Wall Unit(s)
Appliances
- Included: Bar Fridge, Water Heater
Features
- Flooring: Carpet Free
- Basement: Unfinished
- Has fireplace: Yes
- Fireplace features: Natural Gas
Interior area
- Living area range: 1500-2000 null
Property
Parking
- Total spaces: 2
- Parking features: Carport
- Has carport: Yes
Features
- Stories: 2
- Patio & porch: Deck, Porch
- Pool features: None
- Has view: Yes
- View description: Trees/Woods
Lot
- Size: 3,828 Square Feet
- Features: Lake Access, Park, School, Public Transit, Marina, Library
Details
- Additional structures: Garden Shed
- Parcel number: 134881238
- Other equipment: Sump Pump
Construction
Type & style
- Home type: SingleFamily
- Property subtype: Single Family Residence
Materials
- Wood
- Foundation: Poured Concrete
- Roof: Asphalt Shingle
Utilities & green energy
- Sewer: Sewer
Community & HOA
Community
- Security: Security System
Location
- Region: Mississauga
Financial & listing details
- Annual tax amount: C$7,816
- Date on market: 7/20/2026
Price history
Price history is unavailable.
Public tax history
Tax history is unavailable.
Climate risks
Neighborhood: Port Credit
Nearby schools
GreatSchools rating
No schools nearby
We couldn't find any schools near this home.

Similar homes
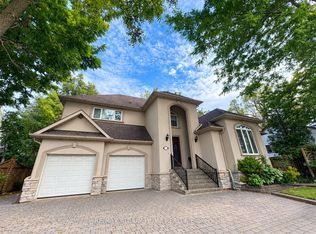
- C$1,599,0003 bd2 ba-- sqft33 Ben Machree Dr, Mississauga, ON L5H 2S2For Sale
 MLS ID #W13791380, ROYAL LEPAGE REAL ESTATE ASSOCIATES. TRREB

 - C$1,599,9004 bd2 ba-- sqft829 Terlin Blvd, Mississauga, ON L5H 1T1For Sale
 MLS ID #W13858194, RE/MAX REALTY ENTERPRISES INC.. TRREB
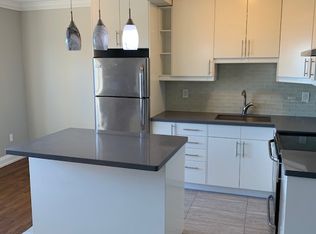
 - C$1,399,8004 bd3 ba-- sqft4071 Wheelwright Cres, Mississauga, ON L5L 2X3For Sale
 MLS ID #W13872342, SUTTON GROUP QUANTUM REALTY INC.. TRREB
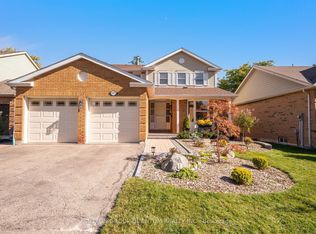
 - C$1,449,0003 bd3 ba-- sqft3281 Flanagan Cres, Mississauga, ON L5C 2M7For Sale
 MLS ID #W13638028, Engel & Volkers Oakville. TRREB
