Nestled on a quiet dead-end street in prestigious Gordon Woods, this exceptional 4-bedroom, 3-bathroom residence offers refined family living on a beautifully treed, private lot. Thoughtfully redesigned with high-end finishes, the home features white oak hardwood flooring throughout, a sophisticated modern kitchen, and an elegant family room anchored by a Safe Touch gas fireplace. Designed with comfort and luxury in mind, enjoy heated floors in the upstairs bathrooms and main floor laundry room, a spa-inspired primary ensuite, and beautifully appointed children's bathroom. The serene primary retreat showcases a walk-in open shower, creating a true at-home sanctuary. A functional main floor laundry, complete with heated flooring, adds everyday comfort and convenience. The fully finished lower level offers additional living space with a dedicated exercise room and a stylish children's play area. Outdoors, a covered porch overlooks the stunning in-ground saltwater pool, creating a private backyard oasis ideal for entertaining or relaxing in total tranquility. The professionally landscaped grounds are equipped with an in-ground sprinkler system, keeping the lawn lush with ease. The garage is fully spray foam insulated, adding year-round efficiency and comfort. Extensively upgraded with a newer roof (2018), furnace (2025), exterior doors (2017), and enhanced spray foam and cellulose insulation in the attic. A rare offering in an exclusive, family-friendly enclave, just moments to parks and everyday amenities.
For sale
C$2,099,999
360 Isabella Ave, Mississauga, ON L5B 1B2
4beds
3baths
Single Family Residence
Built in ----
8,250 Square Feet Lot
$-- Zestimate®
C$--/sqft
C$-- HOA
What's special
Beautifully treed private lotSophisticated modern kitchenElegant family roomSafe touch gas fireplaceSpa-inspired primary ensuiteSerene primary retreatWalk-in open shower
- 1 day
- 4
- 0
Zillow last checked:
Listing updated:
Listed by:
SUTTON GROUP KINGS CROSS INC.
Source: TRREB,MLS®#: W13753486 Originating MLS®#: Toronto Regional Real Estate Board
Originating MLS®#: Toronto Regional Real Estate BoardFacts & features
Interior
Bedrooms & bathrooms
- Bedrooms: 4
- Bathrooms: 3
Heating
- Forced Air, Gas
Cooling
- Central Air
Appliances
- Included: Water Heater Owned
Features
- Central Vacuum, Upgraded Insulation
- Flooring: Carpet Free
- Basement: Finished
- Has fireplace: Yes
- Fireplace features: Natural Gas, Wood Burning
Interior area
- Living area range: 2500-3000 null
Property
Parking
- Total spaces: 6
- Parking features: Private, Garage Door Opener
- Has garage: Yes
Features
- Stories: 2
- Patio & porch: Patio, Porch
- Exterior features: Landscape Lighting, Lawn Sprinkler System
- Has private pool: Yes
- Pool features: In Ground, Salt Water
Lot
- Size: 8,250 Square Feet
- Features: Cul de Sac/Dead End, Fenced Yard, Park, School Bus Route, Golf
Details
- Parcel number: 133591197
Construction
Type & style
- Home type: SingleFamily
- Property subtype: Single Family Residence
Materials
- Brick
- Foundation: Concrete Block
- Roof: Asphalt Shingle
Utilities & green energy
- Sewer: Sewer
Community & HOA
Community
- Security: Security System
Location
- Region: Mississauga
Financial & listing details
- Annual tax amount: C$11,186
- Date on market: 9/8/2026
Price history
Price history is unavailable.
Public tax history
Tax history is unavailable.
Climate risks
Neighborhood: Cooksville
Nearby schools
GreatSchools rating
No schools nearby
We couldn't find any schools near this home.

Similar homes
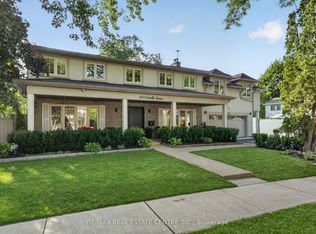
- C$1,934,9994 bd3 ba2.4k sqft1648 Crediton Pkwy, Mississauga, ON L5G 3X3For Sale
 MLS ID #40861550, Jeff Ham, Salesperson, REVEL Realty Inc. ITSO
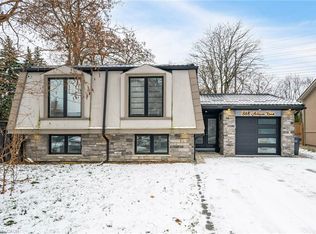
 - C$1,988,8504 bd3 ba2.2k sqft625 Sir Richards Rd, Mississauga, ON L5C 1A3For Sale
 MLS ID #40859084, Peter Papousek, Salesperson, RE/MAX REALTY ENTERPRISES INC. ITSO
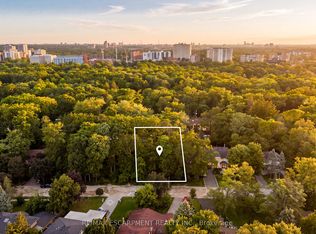
 - C$2,199,0004 bd4 ba-- sqft2123 Gordon Dr, Mississauga, ON L5B 1S6For Sale
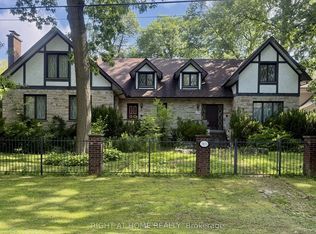 MLS ID #W13672136, RIGHT AT HOME REALTY INC.. TRREB
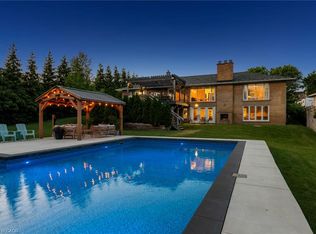
 - C$2,075,0004 bd4 ba-- sqft2029 Saint Andrews Pl, Mississauga, ON L5H 4E5For Sale
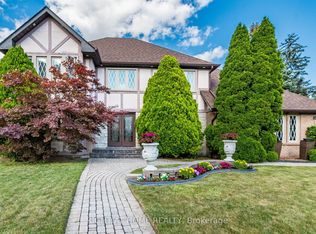 MLS ID #W13726604, RIGHT AT HOME REALTY INC.. TRREB
