Beautifully renovated from top to bottom in 2023, this move-in-ready home offers nearly 4,300 sq. ft. of thoughtfully designed living space in sought-after Bridlepath Estates.The custom kitchen features premium appliances and opens seamlessly to the family room and dining area, creating a comfortable, welcoming space for both everyday living and entertaining. Overlooking the backyard, the main living areas enjoy an easy connection to the outdoor space and the private pool retreat, completed in 2021.A main-floor office provides a quiet place to work, while the finished lower level adds exceptional versatility with a media room, gym, full bath, wet bar, separate entrance and plenty of storage.Upstairs, the spacious primary suite features vaulted ceilings, generous custom closets, a private ensuite and walkout to its own terrace-a peaceful place to begin or end the day.Set on a beautifully landscaped, premium wide lot, the home combines stylish finishes with a practical layout designed for modern family life. Enjoy nearby Credit River trails, GO Transit and UTM, along with convenient access to excellent schools, highways, Streetsville, Square One and everyday amenities.Fully renovated, move-in ready and complete with a pool, this is a wonderful opportunity to enjoy the space, privacy and established setting of Bridlepath Estates.*Disclaimer, some rooms are is virtually staged
For sale
C$2,649,000
1816 Paddock Cres, Mississauga, ON L5L 3E4
5beds
4baths
Single Family Residence
Built in ----
8,036 Square Feet Lot
$-- Zestimate®
C$--/sqft
C$-- HOA
What's special
Custom kitchenPremium appliancesGenerous custom closetsPrivate ensuite
- 1 day
- 10
- 1
Zillow last checked:
Listing updated:
Listed by:
SOTHEBY'S INTERNATIONAL REALTY CANADA
Source: TRREB,MLS®#: W13876548 Originating MLS®#: Toronto Regional Real Estate Board
Originating MLS®#: Toronto Regional Real Estate BoardFacts & features
Interior
Bedrooms & bathrooms
- Bedrooms: 5
- Bathrooms: 4
Heating
- Forced Air, Gas
Cooling
- Central Air
Features
- Other
- Basement: Finished
- Has fireplace: Yes
Interior area
- Living area range: 3000-3500 null
Video & virtual tour
Property
Parking
- Total spaces: 8
- Parking features: Garage
- Has garage: Yes
Features
- Stories: 2
- Exterior features: Lawn Sprinkler System
- Has private pool: Yes
- Pool features: In Ground
Lot
- Size: 8,036 Square Feet
- Features: Fenced Yard, Irregular Lot
- Topography: Dry
Details
- Parcel number: 133820232
Construction
Type & style
- Home type: SingleFamily
- Property subtype: Single Family Residence
Materials
- Stucco (Plaster)
- Foundation: Block, Concrete, Concrete Block, Unknown
- Roof: Asphalt Shingle
Utilities & green energy
- Sewer: Sewer
Community & HOA
Community
- Security: Monitored
Location
- Region: Mississauga
Financial & listing details
- Annual tax amount: C$13,998
- Date on market: 10/8/2026
Price history
Price history is unavailable.
Public tax history
Tax history is unavailable.
Climate risks
Neighborhood: Erin Mills
Nearby schools
GreatSchools rating
No schools nearby
We couldn't find any schools near this home.
- C$1,799,9997 bd7 ba-- sqft4326 Bridlepath Trl, Mississauga, ON L5L3K4For Sale
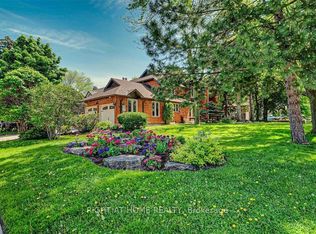
- C$1,919,0007 bd4 ba3.1k sqft4279 Bridlepath Trl, Mississauga, ON L5L3K3For Sale

- C$---- bd-- ba-- sqft2031 Eckland Ct, Mississauga, ON L5L5W5Off Market
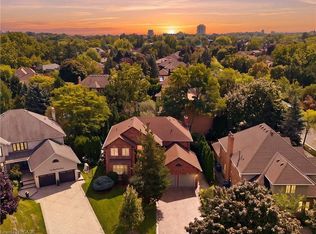
- C$1,999,9005 bd4 ba3.3k sqft1820 Shady Creek Ct, Mississauga, ON L5L3W2For Sale
Similar homes
- C$2,150,0005 bd6 ba-- sqft4028 Powderhorn Ct, Mississauga, ON L5L 3C4For Sale
 MLS ID #W13855102, HODGINS REALTY GROUP INC.. TRREB
 - C$2,499,0007 bd5 ba-- sqft1670 Caverly Ct, Mississauga, ON L5L 3L7For Sale
 MLS ID #W13830452, HODGINS REALTY GROUP INC.. TRREB
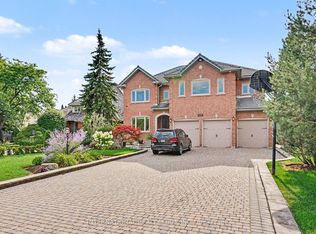
 - C$2,699,9995 bd6 ba-- sqft5240 Elmridge Dr, Mississauga, ON L5M 5A4For Sale
 MLS ID #W13680412, INTERNATIONAL REALTY FIRM, INC.. TRREB
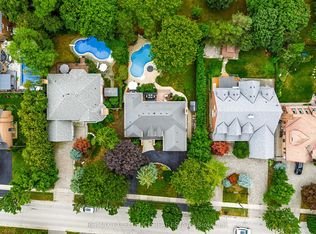
 - C$2,795,0005 bd5 ba-- sqft2446 Hammond Rd, Mississauga, ON L5K 1T2For Sale
 MLS ID #W13776792, RE/MAX EXCELLENCE REAL ESTATE. TRREB
