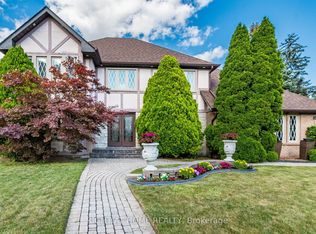
Rare Opportunity To Own One Of The Unique Detached Homes In The Heart Of Erin Mills Neighbourhood With Amazing 7 (5+2) Bedrms And Two (2) Full Kitchens. Two (2) separate Laundries. Filled With An Abundance Of Natural Light (Corner House), Loaded With Storage & upgrades. This Beauty Has Around 4900 Sqft (With Basement) Of Functional Living Space W/Hardwood Floors Throughout & Potlights. Irrig. System Prof. Finished Bsmt W/Sep. Entrance
For sale
C$1,799,999
4326 Bridlepath Trl, Mississauga, ON L5L 3K4
7beds
7baths
Single Family Residence
Built in ----
6,413 Square Feet Lot
$-- Zestimate®
C$--/sqft
C$-- HOA
What's special
Loaded with storageHardwood floors throughout
- 65 days
- 24
- 3
Zillow last checked:
Listing updated:
Listed by:
RIGHT AT HOME REALTY INC.
Source: TRREB,MLS®#: W13656122 Originating MLS®#: Toronto Regional Real Estate Board
Originating MLS®#: Toronto Regional Real Estate BoardFacts & features
Interior
Bedrooms & bathrooms
- Bedrooms: 7
- Bathrooms: 7
Primary bedroom
- Description: Primary Bedroom
- Level: Second
- Area: 23.5 Square Meters
- Area source: Other
- Dimensions: 5.95 x 3.95
Bedroom
- Description: Bedroom
- Level: Basement
- Area: 0 Square Meters
- Area source: Other
- Dimensions: 5.98 x 3.95
Bedroom
- Description: Bedroom
- Level: Main
- Area: 10.91 Square Meters
- Area source: Other
- Dimensions: 4.07 x 2.68
Bedroom 2
- Description: Bedroom 2
- Level: Basement
- Area: 0 Square Meters
- Area source: Other
- Dimensions: 3.55 x 3.25
Bedroom 3
- Description: Bedroom 3
- Level: Second
- Area: 14.61 Square Meters
- Area source: Other
- Dimensions: 4.07 x 3.59
Bedroom 4
- Description: Bedroom 4
- Level: Second
- Area: 16.08 Square Meters
- Area source: Other
- Dimensions: 4.07 x 3.95
Bedroom 5
- Description: Bedroom 5
- Level: Second
- Area: 13.71 Square Meters
- Area source: Other
- Dimensions: 3.95 x 3.47
Dining room
- Description: Dining Room
- Level: Main
- Area: 17.22 Square Meters
- Area source: Other
- Dimensions: 4.15 x 4.15
Family room
- Description: Family Room
- Level: Main
- Area: 20.15 Square Meters
- Area source: Other
- Dimensions: 4.95 x 4.07
Kitchen
- Description: Kitchen
- Level: Main
- Area: 22.08 Square Meters
- Area source: Other
- Dimensions: 5.22 x 4.23
Kitchen
- Description: Kitchen
- Level: Basement
- Area: 0 Square Meters
- Area source: Other
- Dimensions: 3.97 x 3.25
Living room
- Description: Living Room
- Level: Main
- Area: 22.93 Square Meters
- Area source: Other
- Dimensions: 5.88 x 3.90
Living room
- Level: Basement
- Dimensions: 7.96 x 3.66
Heating
- Forced Air, Gas
Cooling
- Central Air
Features
- Central Vacuum
- Basement: Separate Entrance,Finished
- Has fireplace: Yes
- Fireplace features: Wood Burning, Electric
Interior area
- Living area range: 3000-3500 null
Video & virtual tour
Property
Parking
- Total spaces: 7
- Parking features: Available
- Has attached garage: Yes
Features
- Stories: 2
- Pool features: None
Lot
- Size: 6,413 Square Feet
- Features: Irregular Lot, Hospital, Library, Park, Place Of Worship, Public Transit, School
Details
- Parcel number: 133820213
Construction
Type & style
- Home type: SingleFamily
- Property subtype: Single Family Residence
Materials
- Brick
- Foundation: Concrete
- Roof: Asphalt Shingle
Utilities & green energy
- Sewer: Sewer
Community & HOA
Location
- Region: Mississauga
Financial & listing details
- Annual tax amount: C$13,295
- Date on market: 8/10/2026
Price history
Price history is unavailable.
Public tax history
Tax history is unavailable.
Climate risks
Neighborhood: Erin Mills
Nearby schools
GreatSchools rating
No schools nearby
We couldn't find any schools near this home.
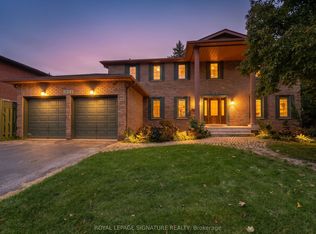
- C$1,779,9008 bd4 ba-- sqft4302 Bridlepath Trl, Mississauga, ON L5L3K4For Sale
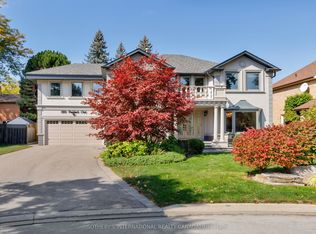
- C$2,649,0005 bd4 ba-- sqft1816 Paddock Cres, Mississauga, ON L5L3E4For Sale
- C$1,919,0007 bd4 ba3.1k sqft4279 Bridlepath Trl, Mississauga, ON L5L3K3For Sale

- C$---- bd-- ba-- sqft2031 Eckland Ct, Mississauga, ON L5L5W5Off Market
Similar homes
- C$1,799,0005 bd4 ba-- sqft1073 Mesa Cres, Mississauga, ON L5H 4B3For Sale
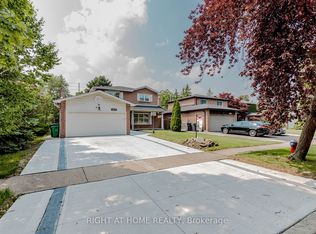 MLS ID #W13605668, RIGHT AT HOME REALTY INC.. TRREB
 - C$1,590,0006 bd4 ba-- sqft2590 Ambercroft Trl, Mississauga, ON L5M 4K3For Sale
 MLS ID #W13627904, HOMELIFE LANDMARK REALTY INC.. TRREB
 - C$2,499,9008 bd7 ba-- sqft1918 Royal Credit Blvd, Mississauga, ON L5M 4Y1For Sale
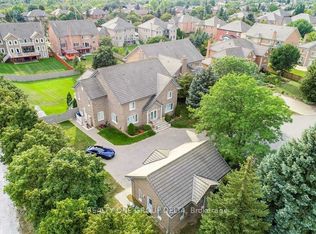 MLS ID #W13477222, REALTY ONE GROUP DELTA. TRREB
 - C$1,974,8504 bd4 ba-- sqft2029 Saint Andrews Pl, Mississauga, ON L5H 4E5For Sale
 MLS ID #W13726604, RIGHT AT HOME REALTY INC.. TRREB
