Great Opportunity To Own This Masterpiece Luxury Home In Central Mississauga ** Premium 225 Ft Deep Corner Lot Home Off High Demand Intersection Of Mississauga Rd/ Eglinton ** Grand Interlocked Driveway W/ Dbl Door Entry ** Approx Over 6500 Sqft Living Space. This Large Executive Home Located On A Quiet Court In Credit Mills features Brazilian Cherry Wood Cabinets Brazillian Cherry Wood Floors Custom Deck With A Waterfall And Concealed Lighting Premium Lot Close To Hospital Shopping And Hwy* Sun-Filled Sep Living & Formal Dinning W/Bar Area* Chef Kitchen & Breakfast Area W/ W/O To Deck* Main Flr Office* Master W/ Loft & 5Pc Ens W/ Whirlpool Tub*Updated Kitchen With Brazilian Cherry Wood Cabinets Brazillian Cherry Wood Floors Custom Deck With A Waterfall And Concealed Lighting Premium Lot Close To Hospital Shopping And Hwy. Previous taken photos are in the MLS.
For sale
C$2,599,900
1918 Royal Credit Blvd, Mississauga, ON L5M 4Y1
8beds
7baths
Single Family Residence
Built in ----
0.34 Acres Lot
$-- Zestimate®
C$--/sqft
C$-- HOA
What's special
- 52 days |
- 41 |
- 2 |
Zillow last checked:
Listing updated:
Listed by:
REALTY ONE GROUP DELTA
Source: TRREB,MLS®#: W13477222 Originating MLS®#: Toronto Regional Real Estate Board
Originating MLS®#: Toronto Regional Real Estate BoardFacts & features
Interior
Bedrooms & bathrooms
- Bedrooms: 8
- Bathrooms: 7
Primary bedroom
- Description: Primary Bedroom
- Level: Second
- Area: 33.26 Square Meters
- Area source: Other
- Dimensions: 7.79 x 4.27
Bedroom
- Level: Basement
- Dimensions: 3 x 3
Bedroom
- Level: Basement
- Dimensions: 3 x 3
Bedroom
- Level: Basement
- Dimensions: 3.5 x 3
Bedroom
- Level: Basement
- Dimensions: 3.5 x 3
Bedroom 2
- Description: Bedroom 2
- Level: Second
- Area: 17.25 Square Meters
- Area source: Other
- Dimensions: 4.27 x 4.04
Bedroom 3
- Description: Bedroom 3
- Level: Second
- Area: 16.82 Square Meters
- Area source: Other
- Dimensions: 4.27 x 3.94
Bedroom 4
- Description: Bedroom 4
- Level: Second
- Area: 18.79 Square Meters
- Area source: Other
- Dimensions: 4.92 x 3.82
Dining room
- Description: Dining Room
- Level: Ground
- Area: 22.42 Square Meters
- Area source: Other
- Dimensions: 5.25 x 4.27
Dining room
- Description: Dining Room
- Level: Basement
- Area: 10.7 Square Meters
- Area source: Other
- Dimensions: 3.74 x 2.86
Family room
- Description: Family Room
- Level: Ground
- Area: 29.42 Square Meters
- Area source: Other
- Dimensions: 6.89 x 4.27
Kitchen
- Description: Kitchen
- Level: Basement
- Area: 21.44 Square Meters
- Area source: Other
- Dimensions: 5.02 x 4.27
Kitchen
- Description: Kitchen
- Level: Ground
- Area: 29.42 Square Meters
- Area source: Other
- Dimensions: 6.89 x 4.27
Living room
- Description: Living Room
- Level: Ground
- Area: 19.68 Square Meters
- Area source: Other
- Dimensions: 4.61 x 4.27
Living room
- Description: Living Room
- Level: Basement
- Area: 19.68 Square Meters
- Area source: Other
- Dimensions: 4.61 x 4.27
Office
- Description: Office
- Level: Ground
- Area: 16.82 Square Meters
- Area source: Other
- Dimensions: 4.27 x 3.94
Heating
- Forced Air, Gas
Cooling
- Central Air
Appliances
- Included: Water Heater
Features
- Water Meter
- Basement: Separate Entrance,Finished
- Has fireplace: Yes
Interior area
- Living area range: 3500-5000 null
Property
Parking
- Total spaces: 12
- Parking features: Private
- Has garage: Yes
Features
- Stories: 2
- Exterior features: Year Round Living
- Pool features: None
- Has view: Yes
- View description: City
Lot
- Size: 0.34 Acres
- Features: Irregular Lot, Clear View, Level, Park, Public Transit, Place Of Worship
- Topography: Flat
Details
- Parcel number: 131950038
Construction
Type & style
- Home type: SingleFamily
- Property subtype: Single Family Residence
Materials
- Stone
- Foundation: Poured Concrete
- Roof: Asphalt Shingle
Utilities & green energy
- Sewer: Sewer
Community & HOA
Community
- Security: Carbon Monoxide Detector(s), Smoke Detector(s)
Location
- Region: Mississauga
Financial & listing details
- Annual tax amount: C$15,823
- Date on market: 6/23/2026
Price history
Price history is unavailable.
Public tax history
Tax history is unavailable.
Climate risks
Neighborhood: Central Erin Mills
Nearby schools
GreatSchools rating
No schools nearby
We couldn't find any schools near this home.
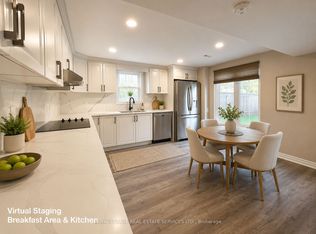
- C$3,5003 bd2 ba-- sqft5029 Mississauga Rd, Mississauga, ON L5M4Y1For Rent
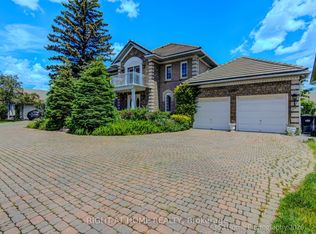
- C$2,100,0004 bd3 ba-- sqft5037 Mississauga Rd, Mississauga, ON L5M4Y1For Sale
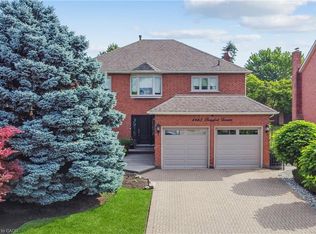
- C$1,599,0004 bd3 ba2.7k sqft4665 Beaufort Ter, Mississauga, ON L5M3J1For Sale
- C$2,499,0006 bd5 ba-- sqft5090 Mississauga Rd, Mississauga, ON L5M4Y2For Sale

- C$2,199,0004 bd3 ba-- sqft4635 Beaufort Ter, Mississauga, ON L5M3J1For Sale
- C$1,490,000-- bd-- ba-- sqft1631 Eglinton Ave W, Mississauga, ON L5M7C1For Sale
- C$2,699,0004 bd5 ba-- sqft1959 Barbertown Rd, Mississauga, ON L5M6A4For Sale
- C$3,0002 bd2 ba-- sqft1982 Barber House Ln, Mississauga, ON L5M2G9For Rent
Similar homes
- C$1,799,9997 bd7 ba-- sqft4326 Bridlepath Trl, Mississauga, ON L5L 3K4For Sale
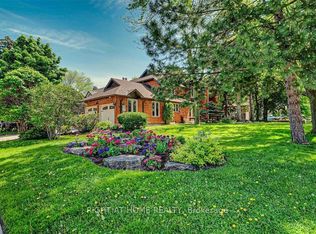 MLS ID #W13656122, RIGHT AT HOME REALTY INC.. TRREB
 - C$2,588,0005 bd5 ba-- sqft5368 Vail Ct, Mississauga, ON L5M 6G9For Sale
 MLS ID #W12917462, RE/MAX EXCEL REALTY LTD.. TRREB
 - C$2,499,0005 bd4 ba-- sqft2130 Autumn Breeze Dr N, Mississauga, ON L5B 1R4For Sale
 MLS ID #W13575472, ROYAL LEPAGE SIGNATURE REALTY. TRREB
 - C$1,674,8005 bd4 ba2.9k sqft1677 Sherwood Forrest Cir, Mississauga, ON L5K 2G8For Sale
 MLS ID #40853806, Lisa Hartsink, Broker of Record, Coldwell Banker Elevate Realty, Brokerage. ITSO
 - C$2,158,0005 bd4 ba-- sqft1820 Shady Creek Ct, Mississauga, ON L5L 3W2For SaleMLS ID #W13595380, RE/MAX PROFESSIONALS INC.. TRREB
- C$2,188,0005 bd4 ba-- sqft2547 Morrison Ave, Mississauga, ON L5C 3J6For SaleMLS ID #W13061662, REALTY EXECUTIVES PLUS LTD. TRREB
- C$1,399,9995 bd3 ba-- sqft1809 Melody Dr, Mississauga, ON L5M 2K9For SaleMLS ID #W13611430, RE/MAX GOLD REALTY INC.. TRREB
- C$2,700,0005 bd7 ba-- sqft1726 The Pnes, Mississauga, ON L5J 4V5For SaleMLS ID #W13605634, ROYAL LEPAGE REAL ESTATE SERVICES LTD.. TRREB
- C$2,399,0006 bd6 ba-- sqft1387 Ferncrest Rd, Oakville, ON L6H 7W2For SaleMLS ID #W13624230, REAL ONE REALTY INC.. TRREB
- C$1,699,0006 bd4 ba-- sqft4303 Bridlepath Trl, Mississauga, ON L5L 3K3For SaleMLS ID #W13514642, HOMELIFE LANDMARK REALTY INC.. TRREB
- C$2,799,0007 bd6 ba-- sqft3006 Lower Base Line W, Milton, ON L9E 0K6For SaleMLS ID #W13476912, LUXE DREAM HOME REALTY LTD.. TRREB
- C$1,875,0006 bd5 ba-- sqft3188 Parkerhill Rd, Mississauga, ON L5B 1V8For SaleMLS ID #W13428886, HOMELIFE/MIRACLE REALTY LTD. TRREB
- C$1,649,0006 bd4 ba-- sqft2590 Ambercroft Trl, Mississauga, ON L5M 4K3For SaleMLS ID #W13627904, HOMELIFE LANDMARK REALTY INC.. TRREB
- C$1,795,0006 bd4 ba-- sqft2023 Jacamar Ct, Mississauga, ON L5L 3P7For SaleMLS ID #W13638286, HOMELIFE/MIRACLE REALTY LTD. TRREB
- C$1,899,9006 bd4 ba-- sqft1528 Knareswood Dr, Mississauga, ON L5H 2M1For SaleMLS ID #W13592704, REMAX YOUR COMMUNITY REALTY. TRREB
- C$1,799,9005 bd4 ba-- sqft2192 Castlestone Ct, Mississauga, ON L5B 1Y1For SaleMLS ID #W13496004, KELLER WILLIAMS ADVANTAGE REALTY. TRREB
- C$1,599,9997 bd5 ba-- sqft2508 Paula Ct W, Mississauga, ON L5K 2R5For SaleMLS ID #W13628924, HOMELIFE SUPERSTARS REAL ESTATE LIMITED. TRREB
- C$1,549,9906 bd5 ba-- sqft1273 Winding Trl, Mississauga, ON L4Y 2T9For SaleMLS ID #W13661482, RE/MAX REALTY SPECIALISTS INC.. TRREB
- C$2,499,9995 bd6 ba-- sqft10 Pride Ct, Brampton, ON L6Y 5H3For SaleMLS ID #W13613698, COLDWELL BANKER SUN REALTY. TRREB
- C$2,098,0005 bd2 ba-- sqft8136 Hornby Rd, Halton Hills, ON L0P 1E0For SaleMLS ID #W13626834, RE/MAX REALTY SPECIALISTS INC.. TRREB
