Absolutely Stunning and Rare Offering of Luxury Living! This elegant 4+2 bedroom detached home is nestled in a quiet, family-friendly neighbourhood, backing onto a serene ravine with a walk-out basement, and offering approximately 4,800 sq. ft. of total living space. Experience resort-style living with an in-ground heated saltwater pool,hot tub, a beautifully landscaped oversized lot and parking for up to six vehicles.The main level features spacious living and dining areas, perfect for entertaining, along with a separate den ideal for a home office or study. The finished basement offers a large recreation area, two additional rooms, and ample storage space, with one room currently being used as a bedroom and the other as a storage room with potential to be converted into an additional bedroom.Thoughtfully upgraded throughout, this home features a newer front door, windows, and patio door, along with a brand-new deck (2025) and a fully renovated primary ensuite (2025), creating a private spa-like retreat. Additional highlights include a durable aluminum roof , a solid oak staircase, and 200-amp electrical service.Ideally located near the University of Toronto, top-rated schools, parks, scenic walking trails, South Common Centre, fine dining, and Credit Valley Hospital. Enjoy convenient access to Highways 403, 401, and QEW, public transit, and GO Transit stations for seamless connectivity.Please click the "Virtual Tour" link to view the video. A detailed floor plan is attached.
For sale
C$1,876,000
2023 Jacamar Ct, Mississauga, ON L5L 3P7
6beds
4baths
Single Family Residence
Built in ----
5,050 Square Feet Lot
$-- Zestimate®
C$--/sqft
C$-- HOA
What's special
Walk-out basementIn-ground heated saltwater poolHot tubBeautifully landscaped oversized lotDurable aluminum roofSolid oak staircase
- 54 days |
- 21 |
- 0 |
Zillow last checked:
Listing updated:
Listed by:
HOMELIFE/MIRACLE REALTY LTD
Source: TRREB,MLS®#: W13185044 Originating MLS®#: Toronto Regional Real Estate Board
Originating MLS®#: Toronto Regional Real Estate BoardFacts & features
Interior
Bedrooms & bathrooms
- Bedrooms: 6
- Bathrooms: 4
Primary bedroom
- Level: Second
- Dimensions: 8.1 x 3.48
Bedroom
- Level: Basement
- Dimensions: 3.18 x 3.35
Bedroom 2
- Level: Second
- Dimensions: 4.72 x 3.35
Bedroom 2
- Level: Basement
- Dimensions: 3.61 x 3.35
Bedroom 3
- Level: Second
- Dimensions: 3.66 x 3.66
Bedroom 4
- Level: Second
- Dimensions: 3.66 x 3.35
Breakfast
- Level: Ground
- Dimensions: 4.34 x 3.58
Dining room
- Level: Ground
- Dimensions: 4.57 x 3.43
Family room
- Level: Ground
- Dimensions: 5.79 x 3.3
Kitchen
- Level: Ground
- Dimensions: 3.61 x 3.76
Living room
- Level: Ground
- Dimensions: 5.21 x 3.43
Office
- Level: Ground
- Dimensions: 3.35 x 3.3
Recreation
- Level: Basement
- Dimensions: 10.06 x 3.18
Heating
- Forced Air, Gas
Cooling
- Central Air
Appliances
- Included: Water Purifier
Features
- Central Vacuum
- Basement: Finished with Walk-Out
- Has fireplace: Yes
Interior area
- Living area range: 3000-3500 null
Video & virtual tour
Property
Parking
- Total spaces: 6
- Parking features: Garage Door Opener
- Has garage: Yes
Features
- Stories: 2
- Has private pool: Yes
- Pool features: In Ground
- Waterfront features: None
Lot
- Size: 5,050 Square Feet
- Features: Fenced Yard, Ravine
Details
- Parcel number: 133890092
Construction
Type & style
- Home type: SingleFamily
- Property subtype: Single Family Residence
Materials
- Brick
- Foundation: Concrete
- Roof: Metal
Utilities & green energy
- Sewer: Sewer
Community & HOA
Location
- Region: Mississauga
Financial & listing details
- Annual tax amount: C$11,197
- Date on market: 5/27/2026
HOMELIFE/MIRACLE REALTY LTD
HOMELIFE/MIRACLE REALTY LTD
By pressing Contact Agent, you agree that the real estate professional identified above may call/text you about your search, which may involve use of automated means and pre-recorded/artificial voices. You don't need to consent as a condition of buying any property, goods, or services. Message/data rates may apply. You also agree to our Terms of Use. Zillow does not endorse any real estate professionals. We may share information about your recent and future site activity with your agent to help them understand what you're looking for in a home.
Price history
Price history is unavailable.
Public tax history
Tax history is unavailable.
Climate risks
Neighborhood: Erin Mills
Nearby schools
GreatSchools rating
No schools nearby
We couldn't find any schools near this home.
- C$---- bd1 ba600 sqft3293 South Millway, Mississauga, ON L5L3P6Off Market
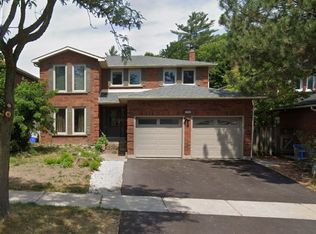
- C$--2 bd1 ba800 sqft3293 South Millway #2, Mississauga, ON L5L3P6Off Market

- C$1,549,0004 bd3 ba-- sqft2027 Roy Ivor Cres, Mississauga, ON L5L3N7For Sale
- C$1,025,0003 bd4 ba1.9k sqft2000 The Collegeway #35, Mississauga, ON L5L5Y9For Sale

- C$1,2001 bd1 ba-- sqft3361 Sanderling Cres, Mississauga, ON L5L3P3For Rent
- C$674,9993 bd3 ba-- sqft3460 South Millway #33, Mississauga, ON L5L3L9For Sale
- C$1,300,0002 bd3 ba2.1k sqft1900 The Collegeway #706, Mississauga, ON L5L5Y8Sold
- C$2,298,0005 bd5 ba-- sqft3417 Sanderling Cres, Mississauga, ON L5L3P4For Sale
Similar homes
- C$1,599,0007 bd5 ba-- sqft2300 Folkway Dr, Mississauga, ON L5L 3B6For Sale
 MLS ID #W13584040, CENTURY 21 LEADING EDGE REALTY INC.. TRREB
 - C$1,899,9995 bd4 ba-- sqft1058 Agram Dr, Oakville, ON L6H 7L6For Sale
 MLS ID #W13580272, ROYAL LEPAGE FLOWER CITY REALTY. TRREB
 - C$1,899,8505 bd4 ba-- sqft1441 Petrie Way, Mississauga, ON L5J 3Z7For Sale
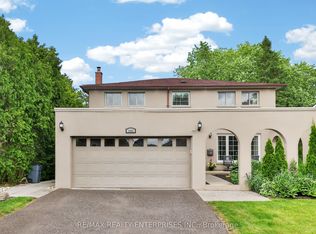 MLS ID #W13527156, RE/MAX REALTY ENTERPRISES INC.. TRREB
 - C$2,000,0006 bd5 ba-- sqft3188 Parkerhill Rd, Mississauga, ON L5B 1V8For Sale
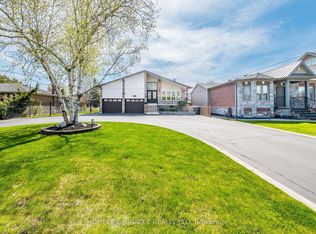 MLS ID #W13428886, HOMELIFE/MIRACLE REALTY LTD. TRREB
 - C$1,930,0005 bd4 ba-- sqft1531 Polesden Dr, Mississauga, ON L5G 4P8For SaleMLS ID #W13029250, Coldwell Banker Elevate Realty. TRREB
- C$2,499,0005 bd4 ba-- sqft2130 Autumn Breeze Dr N, Mississauga, ON L5B 1R4For SaleMLS ID #W13575472, ROYAL LEPAGE SIGNATURE REALTY. TRREB
- C$1,779,9995 bd5 ba-- sqft2602 Mason Hts, Mississauga, ON L5B 2S2For SaleMLS ID #W13048610, HOMELIFE/BAYVIEW REALTY INC.. TRREB
- C$2,425,0006 bd5 ba-- sqft2233 Oneida Cres, Mississauga, ON L5C 1V7For SaleMLS ID #W13548444, SUTTON GROUP QUANTUM REALTY INC.. TRREB
- C$1,549,9005 bd5 ba-- sqft4786 Saint Martin Mews, Mississauga, ON L5M 7K1For SaleMLS ID #W13416784, SHAHID KHAWAJA REAL ESTATE INC.. TRREB
- C$1,599,0006 bd5 ba-- sqft1031 Blueheron Blvd, Mississauga, ON L5V 2J8For SaleMLS ID #W13458146, CENTURY 21 GREEN REALTY INC.. TRREB
- C$2,199,8004 bd4 ba-- sqft2355 Old Carriage Rd, Mississauga, ON L5C 1Y6For SaleMLS ID #W13444212, Century 21 Miller Real Estate Ltd.. TRREB
- C$2,250,0007 bd6 ba-- sqft403 Isabella Ave, Mississauga, ON L5B 2K2For SaleMLS ID #W13515386, RE/MAX REAL ESTATE CENTRE INC.. TRREB
- C$1,799,0005 bd4 ba-- sqft682 Willowbank Trl, Mississauga, ON L4W 3L8For SaleMLS ID #W13019040, HARVEY KALLES REAL ESTATE LTD.. TRREB
- C$1,329,9004 bd4 ba-- sqft2441 Winthrop Cres, Mississauga, ON L5K 2A8For SaleMLS ID #W13501574, Royal LePage Real Estate Associates. TRREB
- C$1,198,0003 bd4 ba-- sqft5522 Holbrook Rd, Mississauga, ON L5M 5G4For SaleMLS ID #W13571438, CENTURY 21 PERCY FULTON LTD.. TRREB
- C$1,798,0005 bd4 ba2.4k sqft1277 Old Bridle Path, Oakville, ON L6M 1A3For SaleMLS ID #40830305, Linda Joakim, Salesperson, RE/MAX Aboutowne Realty Corp.. ITSO
- C$1,399,8505 bd4 ba-- sqft2477 Catherine Jean Ln, Mississauga, ON L5A 4B1For SaleMLS ID #W13488910, RE/MAX REALTY ENTERPRISES INC.. TRREB
- C$1,349,9005 bd4 ba-- sqft3865 Brinwood Gate, Mississauga, ON L5M 7H3For SaleMLS ID #W13529672, CENTURY 21 TITANS REALTY INC.. TRREB
- C$1,925,0005 bd5 ba-- sqft2211 Glencairn Rd, Oakville, ON L6M 4S1For SaleMLS ID #W13207510, CENTURY 21 MILLER REAL ESTATE LTD.. TRREB
- C$1,679,0005 bd4 ba-- sqft2372 Saugeen Rd, Oakville, ON L6H 5X9For SaleMLS ID #W13176726, RE/MAX ABOUTOWNE REALTY CORP.. TRREB
