Backing on a meandering creek, soaring majestic trees and nature trails that seamlessly blend nature and urban living, there is something special about this home. Located in an exclusive enclave off coveted Mississauga Road and Sawmill Valley Neighbourhood. Stepping into the foyer, you are greeted by the spectacular imported English Oak staircase and the warm embrace of this beautiful home. From the luxurious Hickory floors on the main and second floor, to the soaring ceilings, and beautiful chandelier, the attention to detail in this home is surpassed by few others. The main floor highlights versatility in living spaces. Hosting gatherings, enjoying family time, and work from home. The spacious main floor office can be adapted to a bedroom as the main floor also boasts a 4 piece full bath, and laundry with towel warmer .Step out to the elevated deck to BBQ, off the kitchen or enjoy a cup of coffee and overlook the majestic trees , the serene meditation rock and hear the water gurgling along the creek backing onto to the property. The second floor boasts 3 large Bedrooms, a renovated main bath and an exceptional Primary suite with a fully renovated dressing area, 5 piece bath, walk in closet, sitting area, and studio ensuite overlooking the main floor. This ensuite space can be used as a reading area, yoga, office or homework space. The possibilities are yours to imagine and define when you make this home your own. The lower level features a second suite with a 6 piece ensuite again with bidet, walkout to the back garden deck, a play area, and a second 3 piece bath off the recreation room.4 Bedrooms plus full guest suite, main floor office, 4000 sq ft of living space, immaculately maintained home, backing onto Sawmill Creek and Trail system. Roof (7 years), 200 amp service, HVAC 2025 Furnace, Gentek Regency Windows 2013 (lifetime warranty), New eaves and downspouts, Features too many to mention. Rarely offered home of this quality.
For sale
C$2,298,000
3417 Sanderling Cres, Mississauga, ON L5L 3P4
5beds
5baths
Single Family Residence
Built in ----
9,400 Square Feet Lot
$-- Zestimate®
C$--/sqft
C$-- HOA
What's special
Soaring majestic treesSoaring ceilingsBeautiful chandelierSpacious main floor officeLaundry with towel warmerRenovated main bathPlay area
- 60 days
- 37
- 3
Zillow last checked:
Listing updated:
Listed by:
ROYAL LEPAGE SIGNATURE REALTY
Source: TRREB,MLS®#: W13531762 Originating MLS®#: Toronto Regional Real Estate Board
Originating MLS®#: Toronto Regional Real Estate BoardFacts & features
Interior
Bedrooms & bathrooms
- Bedrooms: 5
- Bathrooms: 5
Heating
- Forced Air, Gas
Cooling
- Central Air
Features
- In-Law Suite, Sauna
- Flooring: Carpet Free
- Basement: Finished with Walk-Out
- Has fireplace: Yes
Interior area
- Living area range: 3000-3500 null
Property
Parking
- Total spaces: 9
- Parking features: Private
- Has attached garage: Yes
Features
- Stories: 2
- Pool features: None
- Has spa: Yes
Lot
- Size: 9,400 Square Feet
- Features: Irregular Lot, Arts Centre, Greenbelt/Conservation, Hospital, Public Transit, Ravine, River/Stream
Details
- Parcel number: 133880069
Construction
Type & style
- Home type: SingleFamily
- Property subtype: Single Family Residence
Materials
- Brick
- Foundation: Other
- Roof: Asphalt Shingle
Utilities & green energy
- Sewer: Sewer
Community & HOA
Location
- Region: Mississauga
Financial & listing details
- Annual tax amount: C$10,080
- Date on market: 7/7/2026
Price history
Price history is unavailable.
Public tax history
Tax history is unavailable.
Climate risks
Neighborhood: Erin Mills
Nearby schools
GreatSchools rating
No schools nearby
We couldn't find any schools near this home.
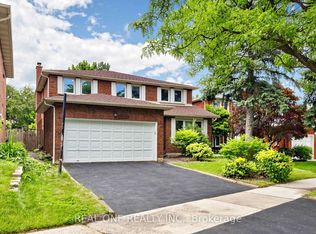
- C$1,530,0004 bd3 ba-- sqft2027 Roy Ivor Cres, Mississauga, ON L5L3N7For Sale
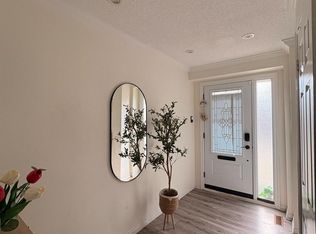
- C$860,0003 bd3 ba-- sqft3420 South Millway #53, Mississauga, ON L5L3V4For Sale
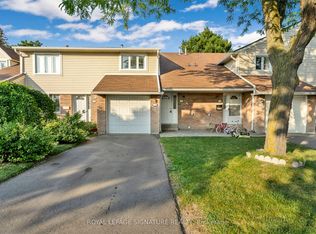
- C$3,4503 bd3 ba-- sqft2079 The Collegeway #33, Mississauga, ON L5L3M1For Rent
- C$--1 bd1 ba550 sqft3510 South Millway #2, Mississauga, ON L5L3T9Off Market

Similar homes
- C$1,970,0005 bd5 ba-- sqft2025 Burbank Dr, Mississauga, ON L5L 2T6For Sale
 MLS ID #W13720412, REAL ONE REALTY INC.. TRREB
 - C$2,190,0006 bd6 ba-- sqft2479 Rathlin Ct, Mississauga, ON L5K 2S4For Sale
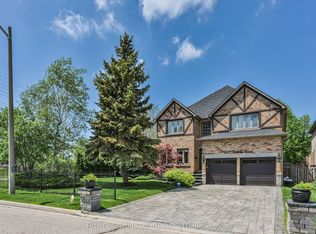 MLS ID #W13546702, HOMELIFE/MIRACLE REALTY LTD. TRREB
 - C$1,799,9004 bd4 ba-- sqft1760 Featherston Ct, Mississauga, ON L5L 3E3For Sale
 MLS ID #W13628768, ROYAL LEPAGE REALTY PLUS. TRREB
 - C$2,499,0005 bd4 ba-- sqft2130 Autumn Breeze Dr N, Mississauga, ON L5B 1R4For Sale
 MLS ID #W13575472, ROYAL LEPAGE SIGNATURE REALTY. TRREB
