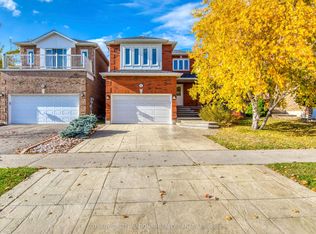
Welcome Home! Spacious 4+1 bedroom, 4-bathroom residence offering over 3,000 sq. ft. of finished living space. Nestled on a quiet, premium 50x120 ft lot, this home features hardwood floors throughout the main and second levels and professionally landscaped yard in the heart of East Credit. The main floor features a gourmet kitchen with granite countertops, a center island, and a bright breakfast area with a picture window overlooking the yard. Relax in the spacious family room with a cozy fireplace and walk-out to a private deck. The Master Bedroom with 4pcs Ensuite Bathroom and walk in Closet. The finished basement is an entertainer's dream, complete with a recreation room, wet bar, second fireplace, and a 3-piece bath with a sauna. Just minutes to the historic Village of Streetsville, Credit River trails, and the GO Station. Luxury living at its finest!
For sale
C$1,500,000
1656 Carrington Rd, Mississauga, ON L5M 2K2
5beds
4baths
Single Family Residence
Built in ----
6,017 Square Feet Lot
$-- Zestimate®
C$--/sqft
C$-- HOA
What's special
Professionally landscaped yardCenter islandRecreation roomWet barSecond fireplace
- 53 days
- 4
- 0
Zillow last checked:
Listing updated:
Listed by:
ROYAL LEPAGE TERREQUITY REALTY
Source: TRREB,MLS®#: W13790406 Originating MLS®#: Toronto Regional Real Estate Board
Facts & features
Interior
Bedrooms & bathrooms
- Bedrooms: 5
- Bathrooms: 4
Primary bedroom
- Level: Second
- Dimensions: 7.37 x 3.42
Bedroom
- Level: Second
- Dimensions: 3.6 x 3.37
Bedroom
- Level: Second
- Dimensions: 4 x 3.3
Bedroom
- Level: Second
- Dimensions: 3.48 x 2.88
Breakfast
- Level: Main
- Dimensions: 3.32 x 3.42
Den
- Level: Basement
- Dimensions: 4.45 x 3.2
Dining room
- Level: Main
- Dimensions: 4.18 x 3.62
Family room
- Level: Main
- Dimensions: 5.7 x 3.35
Kitchen
- Level: Main
- Dimensions: 3.61 x 3.42
Living room
- Level: Main
- Dimensions: 5.5 x 3.35
Recreation
- Level: Basement
- Dimensions: 7.2 x 9.6
Heating
- Forced Air, Gas
Cooling
- Central Air
Appliances
- Included: Water Softener
Features
- Steam Room
- Basement: Finished
- Has fireplace: Yes
Interior area
- Living area range: 3000-3500 null
Video & virtual tour
Property
Parking
- Total spaces: 4
- Parking features: Private Double
- Has garage: Yes
Features
- Stories: 2
- Patio & porch: Deck
- Exterior features: Landscaped, Lawn Sprinkler System
- Pool features: None
Lot
- Size: 6,017 Square Feet
Details
- Parcel number: 131960373
Construction
Type & style
- Home type: SingleFamily
- Property subtype: Single Family Residence
Materials
- Brick
- Foundation: Concrete
- Roof: Asphalt Shingle
Utilities & green energy
- Sewer: Sewer
Community & HOA
Location
- Region: Mississauga
Financial & listing details
- Annual tax amount: C$9,025
- Date on market: 9/16/2026
Price history
Price history is unavailable.
Public tax history
Tax history is unavailable.
Climate risks
Neighborhood: East Credit
Nearby schools
GreatSchools rating
No schools nearby
We couldn't find any schools near this home.

Similar homes
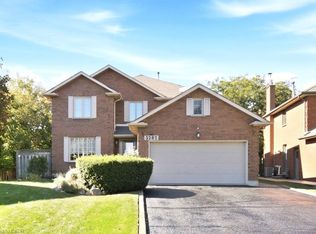
- C$1,469,0005 bd4 ba-- sqft5343 Russell View Rd, Mississauga, ON L5M 5V8For Sale
 MLS ID #W13838818, RE/MAX REAL ESTATE CENTRE INC.. TRREB
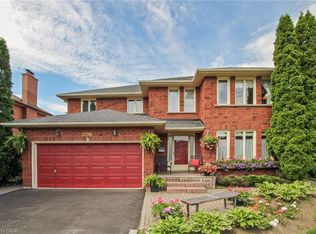
- C$1,548,8005 bd4 ba-- sqft1896 Stoneybrook Ct, Mississauga, ON L5L 3W2For Sale
 MLS ID #W13801364, SUTTON GROUP QUANTUM REALTY INC.. TRREB
- C$1,499,9005 bd5 ba-- sqft3809 Candlelight Dr, Mississauga, ON L5M 8A8For Sale
 MLS ID #W13831080, ROYAL LEPAGE REAL ESTATE SERVICES LTD.. TRREB
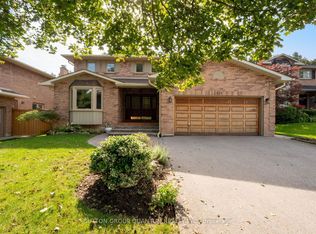
- C$1,249,9994 bd3 ba-- sqft945 Winterton Way, Mississauga, ON L5V 1Z5For Sale
 MLS ID #W14148822, SOTHEBY'S INTERNATIONAL REALTY CANADA. TRREB
