Massive 60X125 Lot in Riverview Heights Streetsville, ***Additional Sun Room with permit in 2002 W/Gas Fireplace & 2 Skylights & potable A/C***, Metal Roof , Total 7 car parking spots, $$$160K+++SPEND ON Renovated From Top to Bottom in 2023*** 3+1 Br. Open Concept Living And Dining and Kitchen Overlooking Backyard! Engineering Hardwood Floor throughout, Lots of Pot Lights, Kitchen W/ S/S Appliances, Gas Cooktop, Quartz Island & Countertops, large Sliding door to Beautiful Garden, Electrical Capacity Increase with upgraded Main Brake, 2nd Floor with 3 Bright Bedroom. and laundry, Large Washroom with Smart toilet. Finished Basement with 9ft ceiling With Separate Entrance with 1 Br. and Kitchen & Dining, 4Pc Bath & 2nd Laundry. Central Vacuum. Minutes To The Village Of Streetsville! Walk To Credit River And Trails! Close to Go Train Station!
For sale
C$1,236,800
29 Ellesboro Dr, Mississauga, ON L5N 1C3
4beds
2baths
Single Family Residence
Built in ----
7,500 Square Feet Lot
$-- Zestimate®
C$--/sqft
C$-- HOA
What's special
Metal roofEngineering hardwood floor throughoutLots of pot lightsGas cooktopQuartz island and countertopsSeparate entranceCentral vacuum
- 11 days |
- 11 |
- 1 |
Zillow last checked:
Listing updated:
Listed by:
REAL HOME CANADA REALTY INC.
Source: TRREB,MLS®#: W13600686 Originating MLS®#: Toronto Regional Real Estate Board
Originating MLS®#: Toronto Regional Real Estate BoardFacts & features
Interior
Bedrooms & bathrooms
- Bedrooms: 4
- Bathrooms: 2
Primary bedroom
- Level: Upper
- Dimensions: 4.27 x 3.84
Bedroom 2
- Level: Upper
- Dimensions: 4.06 x 2.75
Bedroom 3
- Level: Upper
- Dimensions: 4.12 x 3.51
Bedroom 4
- Level: Lower
- Dimensions: 4.42 x 4.2
Dining room
- Level: Main
- Dimensions: 9.3 x 4.88
Dining room
- Level: Lower
- Dimensions: 6.3 x 3.28
Family room
- Level: Main
- Dimensions: 6.5 x 4.57
Kitchen
- Level: Lower
- Dimensions: 6.3 x 3.28
Kitchen
- Level: Main
- Dimensions: 9.3 x 4.88
Living room
- Level: Lower
- Dimensions: 6.3 x 3.28
Living room
- Level: Main
- Dimensions: 9.3 x 4.88
Heating
- Forced Air, Gas
Cooling
- Central Air
Features
- Flooring: Carpet Free
- Basement: Separate Entrance,Finished
- Has fireplace: Yes
- Fireplace features: Natural Gas
Interior area
- Living area range: 1500-2000 null
Video & virtual tour
Property
Parking
- Total spaces: 7
- Parking features: Private Double, Garage Door Opener
- Has garage: Yes
Accessibility
- Accessibility features: Multiple Entrances, Parking, Open Floor Plan
Features
- Pool features: None
Lot
- Size: 7,500 Square Feet
- Features: Fenced Yard, Park, School, Public Transit, Library
Details
- Additional structures: Garden Shed
- Parcel number: 132050100
Construction
Type & style
- Home type: SingleFamily
- Property subtype: Single Family Residence
Materials
- Brick, Stone
- Foundation: Block
- Roof: Metal
Utilities & green energy
- Sewer: Sewer
Community & HOA
Location
- Region: Mississauga
Financial & listing details
- Annual tax amount: C$7,443
- Date on market: 7/24/2026
REAL HOME CANADA REALTY INC.
REAL HOME CANADA REALTY INC.
By pressing Contact Agent, you agree that the real estate professional identified above may call/text you about your search, which may involve use of automated means and pre-recorded/artificial voices. You don't need to consent as a condition of buying any property, goods, or services. Message/data rates may apply. You also agree to our Terms of Use. Zillow does not endorse any real estate professionals. We may share information about your recent and future site activity with your agent to help them understand what you're looking for in a home.
Price history
Price history is unavailable.
Public tax history
Tax history is unavailable.
Climate risks
Neighborhood: Streetsville
Nearby schools
GreatSchools rating
No schools nearby
We couldn't find any schools near this home.
- C$1,150,0004 bd2 ba1.2k sqft9 Suburban Dr, Mississauga, ON L5N1G4Sold
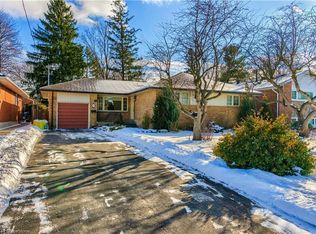
- C$1,399,9003 bd2 ba-- sqft37 Suburban Dr, Mississauga, ON L5N1G8For Sale
- C$4,0002 bd1 ba-- sqft23 Swanhurst Blvd #B, Mississauga, ON L5N1B6For Rent

- C$1,229,0004 bd3 ba1.2k sqft13 Swanhurst Blvd, Mississauga, ON L5N1B6For Sale

- C$993,5003 bd2 ba1.2k sqft99 Swanhurst Blvd, Mississauga, ON L5N1B8Sold
- C$---- bd-- ba-- sqft10 Joseph St, Mississauga, ON L5M1N9Off Market
- C$2,999,9006 bd8 ba-- sqft9 Earl St, Mississauga, ON L5M1N6For Sale
- C$1,329,9005 bd3 ba-- sqft63 Suburban Dr, Mississauga, ON L5N1H1For Sale
Similar homes
- C$1,299,0006 bd4 ba-- sqft1571 Meadowfield Cres, Mississauga, ON L5M 4T4For Sale
 MLS ID #W13629380, RE/MAX REAL ESTATE CENTRE INC.. TRREB
 - C$1,325,0004 bd4 ba-- sqft7312 Golden Meadow Ct, Mississauga, ON L5W 0B8For Sale
 MLS ID #W13618524, ROYAL LEPAGE SIGNATURE REALTY. TRREB
 - C$1,189,8884 bd2 ba-- sqft4190 Bishopstoke Ln, Mississauga, ON L4Z 1J3For Sale
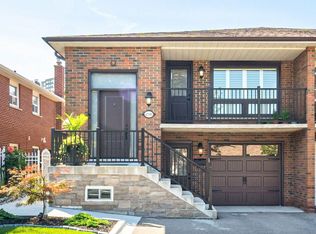 MLS ID #W13596426, HOME REALTY QUEST CORPORATION. TRREB
 - C$1,050,0004 bd3 ba-- sqft2449 Bankside Dr, Mississauga, ON L5M 6E6For Sale
 MLS ID #W13616296, ROYAL LEPAGE SIGNATURE REALTY. TRREB
 - C$1,198,9994 bd4 ba-- sqft7267 Windbreak Ct, Mississauga, ON L5N 6K6For SaleMLS ID #W13531950, REALTY ONE GROUP FLAGSHIP. TRREB
- C$1,249,9005 bd4 ba-- sqft5453 Middleport Cres, Mississauga, ON L4Z 3V2For SaleMLS ID #W13563716, Royal LePage Real Estate Associates. TRREB
- C$1,199,0003 bd3 ba-- sqft3390 Chartrand Cres, Mississauga, ON L5L 4C4For SaleMLS ID #W13536810, ROYAL LEPAGE REAL ESTATE SERVICES LTD.. TRREB
- C$1,299,9906 bd4 ba-- sqft4021 Sasha Ct, Mississauga, ON L4W 3K9For SaleMLS ID #W13602958, RE/MAX REALTY SPECIALISTS INC.. TRREB
- C$1,049,9004 bd4 ba-- sqft38 McKillop Ct, Brampton, ON L6Y 3J2For SaleMLS ID #W13624502, ROYAL LEPAGE MEADOWTOWNE REALTY. TRREB
- C$1,159,0003 bd4 ba-- sqft4844 Owl Cir, Mississauga, ON L4Z 2P7For SaleMLS ID #W13527182, CENTURY 21 PEOPLE`S CHOICE REALTY INC.. TRREB
- C$1,488,0005 bd3 ba-- sqft5 Hopedale Ct, Mississauga, ON L5M 2G1For SaleMLS ID #W13492068, HOMELIFE NEW WORLD REALTY INC.. TRREB
- C$1,369,9005 bd4 ba-- sqft5612 Shillington Dr, Mississauga, ON L5R 3N4For SaleMLS ID #W13420574, RE/MAX REALTY SPECIALISTS INC.. TRREB
- C$999,9004 bd3 ba-- sqft4386 Curia Cres, Mississauga, ON L4Z 2X3For SaleMLS ID #W13611750, RE/MAX REAL ESTATE CENTRE INC.. TRREB
- C$1,149,3006 bd4 ba-- sqft14 Alboreto Way, Brampton, ON L6X 0N5For SaleMLS ID #W13628436, RE/MAX REAL ESTATE CENTRE INC.. TRREB
- C$1,334,6004 bd4 ba-- sqft298 Fredericksburg Ct, Mississauga, ON L4Z 2T2For SaleMLS ID #W13497392, SUTTON GROUP ELITE REALTY INC.. TRREB
- C$1,399,0005 bd4 ba-- sqft4151 Tea Garden Cir, Mississauga, ON L5B 2Y9For SaleMLS ID #W13494582, CENTURY 21 ATRIA REALTY INC.. TRREB
- C$1,499,0005 bd4 ba-- sqft5343 Russell View Rd, Mississauga, ON L5M 5V8For SaleMLS ID #W13561438, RE/MAX REAL ESTATE CENTRE INC.. TRREB
- C$1,130,0006 bd5 ba-- sqft1124 Shagbark Cres, Mississauga, ON L5C 3N7For SaleMLS ID #W13497768, RE/MAX REAL ESTATE CENTRE INC.. TRREB
- C$999,0005 bd4 ba-- sqft4468 Beacon Ln, Mississauga, ON L5C 4K9For SaleMLS ID #W13584892, HOMELIFE NEW WORLD REALTY INC.. TRREB
- C$1,265,0005 bd4 ba-- sqft6 Blossom Ct, Vaughan, ON L4L 6S9For SaleMLS ID #N13623930, CENTURY 21 TITANS REALTY INC.. TRREB
