Welcome to 63 Suburban Drive in sought-after Streetsville! This beautifully updated 3+2 bedroom, 3-bathroom residence offers over 2,500 sq ft of total finished living space set on an impressive 62.09ft x 162.11ft x 60.09ft x 198.75ft lot. Packed with recent capital improvements and modern upgrades throughout, this move-in-ready home features a bright main living room with beautifully refinished hardwood flooring and a direct walkout to the deep backyard. The gourmet kitchen is equipped with modern cabinetry, granite countertops, tile flooring, stainless steel appliances, and a convenient walkout to the side deck and yard. Step into the rear yard to discover an entertainer's paradise-a custom-built covered deck featuring a hardtop gazebo overlooking a private, fully fenced outdoor oasis with a heated in-ground pool equipped with an updated liner, heating, and salt-water systems. Both main-level washrooms have been fully renovated top-to-bottom with custom tile work and modern vanity setups. The fully finished lower level provides incredible flexibility with a second walkout directly to the backyard, a complete secondary kitchen, expansive family and rec rooms, a 3-piece bath, 2 bedrooms and an additional multi-use flex room/den. Complete with a new interior staircase, an attached 1-car garage with inside entry and a new garage door/opener, plus an oversized driveway fitting up to 8 vehicles. Unbeatable location near top-rated schools, local parks, village dining, and Streetsville GO!
For sale
C$1,329,900
63 Suburban Dr, Mississauga, ON L5N 1H1
5beds
3baths
Single Family Residence
Built in ----
10,494 Square Feet Lot
$-- Zestimate®
C$--/sqft
C$-- HOA
What's special
Beautifully refinished hardwood flooringGourmet kitchenModern cabinetryGranite countertopsTile flooringStainless steel appliancesNew interior staircase
- 8 days |
- 24 |
- 2 |
Zillow last checked:
Listing updated:
Listed by:
RE/MAX REALTY SPECIALISTS INC.
Source: TRREB,MLS®#: W13620034 Originating MLS®#: Toronto Regional Real Estate Board
Originating MLS®#: Toronto Regional Real Estate BoardFacts & features
Interior
Bedrooms & bathrooms
- Bedrooms: 5
- Bathrooms: 3
Primary bedroom
- Level: Main
- Dimensions: 3.38 x 3.07
Bedroom
- Level: Basement
- Dimensions: 3.84 x 2.82
Bedroom 2
- Level: Main
- Dimensions: 4.98 x 3.02
Bedroom 2
- Level: Basement
- Dimensions: 3.33 x 2.85
Bedroom 3
- Level: Main
- Dimensions: 3.94 x 2.79
Den
- Level: Basement
- Dimensions: 3.33 x 3.02
Dining room
- Level: Main
- Dimensions: 3.38 x 2.85
Family room
- Level: Basement
- Dimensions: 5.74 x 5.39
Kitchen
- Level: Basement
- Dimensions: 4.14 x 3.4
Kitchen
- Level: Main
- Dimensions: 3.58 x 2.85
Living room
- Level: Main
- Dimensions: 6.25 x 4.29
Recreation
- Level: Main
- Dimensions: 6.5 x 3.56
Heating
- Forced Air, Gas
Cooling
- Central Air
Features
- Other
- Basement: Finished with Walk-Out
- Has fireplace: No
Interior area
- Living area range: 1100-1500 null
Video & virtual tour
Property
Parking
- Total spaces: 9
- Parking features: Garage
- Has garage: Yes
Features
- Has private pool: Yes
- Pool features: In Ground
Lot
- Size: 10,494 Square Feet
- Features: Park, Place Of Worship, River/Stream, School, Irregular Lot
Details
- Additional structures: Garden Shed, Gazebo
- Parcel number: 132050145
Construction
Type & style
- Home type: SingleFamily
- Architectural style: Bungalow
- Property subtype: Single Family Residence
Materials
- Brick
- Foundation: Concrete
- Roof: Shingle
Utilities & green energy
- Sewer: Sewer
Community & HOA
Location
- Region: Mississauga
Financial & listing details
- Annual tax amount: C$8,746
- Date on market: 7/30/2026
R
RE/MAX REALTY SPECIALISTS INC.
By pressing Contact Agent, you agree that the real estate professional identified above may call/text you about your search, which may involve use of automated means and pre-recorded/artificial voices. You don't need to consent as a condition of buying any property, goods, or services. Message/data rates may apply. You also agree to our Terms of Use. Zillow does not endorse any real estate professionals. We may share information about your recent and future site activity with your agent to help them understand what you're looking for in a home.
Price history
Price history is unavailable.
Public tax history
Tax history is unavailable.
Climate risks
Neighborhood: Streetsville
Nearby schools
GreatSchools rating
No schools nearby
We couldn't find any schools near this home.
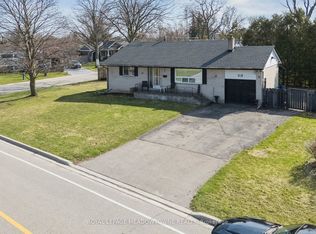
- C$945,0003 bd2 ba-- sqft20 Plainsman Rd, Mississauga, ON L5N1C6For Sale

- C$993,5003 bd2 ba1.2k sqft99 Swanhurst Blvd, Mississauga, ON L5N1B8Sold
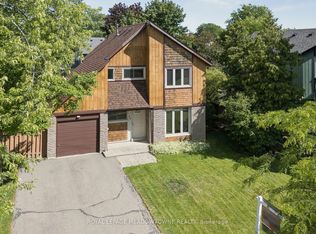
- C$949,9993 bd2 ba-- sqft34 Plainsman Rd, Mississauga, ON L5N1C7For Sale
- C$--3 bd2 ba-- sqft28 Falconer Dr, Mississauga, ON L5N1M4Off Market
- C$1,399,9003 bd2 ba-- sqft37 Suburban Dr, Mississauga, ON L5N1G8For Sale
- C$--2 bd1 ba770 sqft74 Bow River Cres #2, Mississauga, ON L5N1J2Off Market
- C$749,0004 bd3 ba-- sqft1825 Hyde Mill Cres, Mississauga, ON L5N0A7For Sale
- C$--1 bd1 ba710 sqft3900 Mississauga Rd N #2405, Mississauga, ON L5H2H6Off Market
Similar homes
- C$1,230,0005 bd3 ba-- sqft987 Sierra Blvd, Mississauga, ON L4Y 2E3For Sale
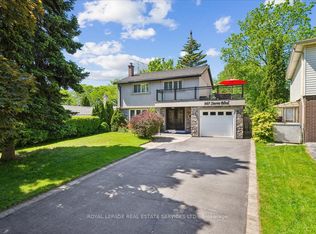 MLS ID #W13636802, ROYAL LEPAGE REAL ESTATE SERVICES LTD.. TRREB
 - C$1,299,9003 bd3 ba-- sqft3985 Taffey Cres, Mississauga, ON L5L 2A6For Sale
 MLS ID #W13542334, RE/MAX ABOUTOWNE REALTY CORP.. TRREB
 - C$1,038,0003 bd3 ba-- sqft7031 Tamar Mews, Mississauga, ON L5N 3S2For Sale
 MLS ID #W13634992, SOTHEBY'S INTERNATIONAL REALTY CANADA. TRREB
 - C$1,349,9006 bd2 ba-- sqft1747 Coram Cres, Mississauga, ON L4X 1L2For Sale
 MLS ID #W13531280, RE/MAX OPTIMUM REALTY. TRREB
 - C$1,258,0004 bd4 ba-- sqft796 Buckingham Ct, Mississauga, ON L5C 4M3For SaleMLS ID #W13426718, RE/MAX REAL ESTATE CENTRE INC.. TRREB
- C$990,0004 bd4 ba-- sqft6122 Coxswain Cres, Mississauga, ON L5V 2Z8For SaleMLS ID #W13648178, REALTY ONE GROUP REVEAL. TRREB
- C$799,9904 bd3 ba-- sqft6803 Bansbridge Cres, Mississauga, ON L5N 6T3For SaleMLS ID #W13641326, RE/MAX REALTY SPECIALISTS INC.. TRREB
- C$1,499,8504 bd4 ba-- sqft3022 Dalehurst Dr, Mississauga, ON L5N 6M8For SaleMLS ID #W12997038, RE/MAX REALTY ENTERPRISES INC.. TRREB
- C$1,299,9995 bd4 ba-- sqft1699 Norris Cir, Milton, ON L9T 6A3For SaleMLS ID #W13592170, Century 21 Miller Real Estate Ltd.. TRREB
- C$1,099,0005 bd4 ba-- sqft86 Northampton St, Brampton, ON L6S 3Y7For SaleMLS ID #W13635808, RE/MAX Escarpment Realty Inc., Brokerage. TRREB
- C$749,0004 bd3 ba-- sqft1825 Hyde Mill Cres, Mississauga, ON L5N 0A7For SaleMLS ID #W13565344, ROYAL LEPAGE TERREQUITY REALTY. TRREB
- C$1,399,0006 bd5 ba-- sqft161 Bonnie Braes Dr, Brampton, ON L6Y 5Z1For SaleMLS ID #W13469578, RE/MAX REAL ESTATE CENTRE INC.. TRREB
- C$1,210,0004 bd3 ba-- sqft13 Cornwall Rd, Brampton, ON L6W 1M8For SaleMLS ID #W13427150, CENTURY 21 PROPERTY ZONE REALTY INC.. TRREB
- C$899,0004 bd3 ba-- sqft7596 Creditview Rd, Brampton, ON L6Y 0G5For SaleMLS ID #W13551654, RE/MAX REALTY SPECIALISTS INC.. TRREB
- C$799,9004 bd3 ba-- sqft56 Mullis Cres, Brampton, ON L6Y 4T2For SaleMLS ID #W13644300, RE/MAX REALTY SERVICES INC.. TRREB
- C$949,8983 bd2 ba-- sqft1804 Princelea Pl, Mississauga, ON L5M 3R8For SaleMLS ID #W13535514, RE/MAX REALTY ENTERPRISES INC.. TRREB
- C$1,350,0006 bd2 ba-- sqft4886 Olde Base Line Rd, Caledon, ON L7C 0J9For SaleMLS ID #W13515584, RE/MAX REALTY SPECIALISTS INC.. TRREB
- C$1,279,0005 bd3 ba-- sqft277 Potts Ter, Milton, ON L9T 0X6For SaleMLS ID #W13594214, RE/MAX REALTY SERVICES INC.. TRREB
- C$1,298,0003 bd3 ba-- sqft2293 Oakhaven Dr, Oakville, ON L6M 3Y9For SaleMLS ID #W13582150, RE/MAX ATRIUM HOME REALTY. TRREB
- C$897,0005 bd4 ba-- sqft28 Stalbridge Ave, Brampton, ON L6Y 4H2For SaleMLS ID #W13589440, RE/MAX OPTIMUM REALTY. TRREB
