
A Nice Home Located In The West Oak Trail Community! A Popular Mattamy-Built "South Creek" Model With A Bright Entrance and Natural Light. Good Maintenance & Condition. Approx.1890 Sqf. Cmbnd Lvng Rm & Dnng Rm, Spacious Family Room Open To The Large Eat-In Kitchen. The Kitchen Has A Walk-Out To A Deck & A Bckyrd. Vinly Flooring throughout. Perfect Layout in the Second Floor suite for a Family. Roof, Kitchen, Appliances(2017), Garage Door (2021), New Flooring (2025), Lighting (2025), Furance(2018), Central Vacuum (as is). Minutes' Drive To The Famous 16 Mile Creek, Glen Abbey Community Centre, Top Rated School , Hospital, Major Highways & Other Amenities. MOTIVATED SELLER and MUST SEE ! Thanks For Showing
For sale
C$1,298,000
2293 Oakhaven Dr, Oakville, ON L6M 3Y9
3beds
3baths
Single Family Residence
Built in ----
2,723 Square Feet Lot
$-- Zestimate®
C$--/sqft
C$-- HOA
What's special
- 14 days |
- 43 |
- 1 |
Zillow last checked:
Listing updated:
Listed by:
RE/MAX ATRIUM HOME REALTY
Source: TRREB,MLS®#: W13582150 Originating MLS®#: Toronto Regional Real Estate Board
Originating MLS®#: Toronto Regional Real Estate BoardFacts & features
Interior
Bedrooms & bathrooms
- Bedrooms: 3
- Bathrooms: 3
Primary bedroom
- Description: Primary Bedroom
- Level: Second
- Area: 23.23 Square Meters
- Area source: Other
- Dimensions: 5.44 x 4.27
Bedroom 2
- Description: Bedroom 2
- Level: Second
- Area: 11.16 Square Meters
- Area source: Other
- Dimensions: 3.66 x 3.05
Bedroom 3
- Description: Bedroom 3
- Level: Second
- Area: 10.22 Square Meters
- Area source: Other
- Dimensions: 3.35 x 3.05
Dining room
- Description: Dining Room
- Level: Ground
- Area: 11.62 Square Meters
- Area source: Other
- Dimensions: 3.05 x 3.81
Family room
- Description: Family Room
- Level: Ground
- Area: 16.06 Square Meters
- Area source: Other
- Dimensions: 4.27 x 3.76
Kitchen
- Description: Kitchen
- Level: Ground
- Area: 17.09 Square Meters
- Area source: Other
- Dimensions: 4.67 x 3.66
Living room
- Description: Living Room
- Level: Ground
- Area: 10.22 Square Meters
- Area source: Other
- Dimensions: 3.05 x 3.35
Heating
- Forced Air, Gas
Cooling
- Central Air
Features
- Basement: Full,Unfinished
- Has fireplace: Yes
Interior area
- Living area range: 1500-2000 null
Video & virtual tour
Property
Parking
- Total spaces: 2
- Parking features: Private, Garage Door Opener
- Has attached garage: Yes
Features
- Stories: 2
- Pool features: None
Lot
- Size: 2,723 Square Feet
- Features: Fenced Yard, Hospital, Park, Rec./Commun.Centre, School
Details
- Parcel number: 249252442
Construction
Type & style
- Home type: SingleFamily
- Property subtype: Single Family Residence
Materials
- Brick, Vinyl Siding
- Foundation: Concrete Block
- Roof: Asphalt Shingle
Utilities & green energy
- Sewer: Sewer
Community & HOA
Location
- Region: Oakville
Financial & listing details
- Annual tax amount: C$5,141
- Date on market: 7/20/2026
RE/MAX ATRIUM HOME REALTY
RE/MAX ATRIUM HOME REALTY
By pressing Contact Agent, you agree that the real estate professional identified above may call/text you about your search, which may involve use of automated means and pre-recorded/artificial voices. You don't need to consent as a condition of buying any property, goods, or services. Message/data rates may apply. You also agree to our Terms of Use. Zillow does not endorse any real estate professionals. We may share information about your recent and future site activity with your agent to help them understand what you're looking for in a home.
Price history
Price history is unavailable.
Public tax history
Tax history is unavailable.
Climate risks
Neighborhood: West Oak Trails
Nearby schools
GreatSchools rating
No schools nearby
We couldn't find any schools near this home.
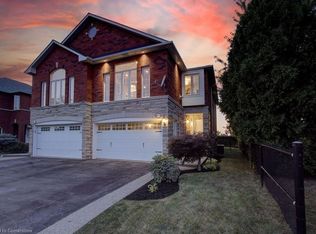
- C$1,400,0003 bd4 ba1.7k sqft1437 Pinecliff Rd, Oakville, ON L6M3Z2Sold
- C$---- bd-- ba-- sqft2237 Proudfoot Trl, Oakville, ON L6M3S7Off Market
- C$--3 bd2 ba-- sqft2326 Proudfoot Trl, Oakville, ON L6M3Y2Off Market
- C$---- bd-- ba-- sqft1434 Gulledge Trl, Oakville, ON L6M3Z8Off Market
- C$1,585,0005 bd4 ba-- sqft1436 Gulledge Trl, Oakville, ON L6M3Z8For Sale
- C$1,565,0005 bd3 ba2.4k sqft2261 Grouse Ln, Oakville, ON L6M3Z8For Sale
- C$1,849,0006 bd6 ba-- sqft1426 Redwing Ct, Oakville, ON L6M5E6For Sale
- C$1,088,8883 bd3 ba-- sqft2356 Proudfoot Trl, Oakville, ON L6M3Y2For Sale
Similar homes
- C$1,199,9003 bd4 ba-- sqft2054 Westmount Dr, Oakville, ON L6M 3P2For Sale
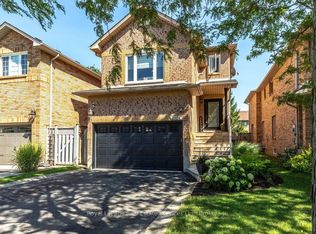 MLS ID #W13625052, Royal LePage Real Estate Services Ltd., Brokerage. TRREB
 - C$1,249,0004 bd4 ba-- sqft2278 Dunforest Cres, Oakville, ON L6M 4X3For Sale
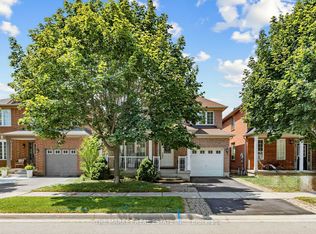 MLS ID #W13594054, THE MARKET REAL ESTATE INC.. TRREB
 - C$1,289,0004 bd3 ba-- sqft1120 Potters Wheel Cres, Oakville, ON L6M 1J2For Sale
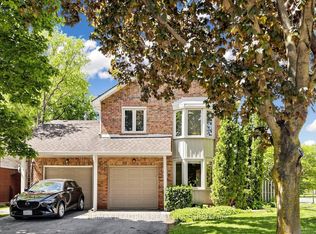 MLS ID #W13230266, RE/MAX REALTRON REALTY INC.. TRREB
 - C$1,198,5003 bd3 ba-- sqft2020 Colonel William Pkwy, Oakville, ON L6M 0L9For Sale
 MLS ID #W13236724, RE/MAX ABOUTOWNE REALTY CORP.. TRREB
 - C$1,299,9003 bd3 ba-- sqft3985 Taffey Cres, Mississauga, ON L5L 2A6For SaleMLS ID #W13542334, RE/MAX ABOUTOWNE REALTY CORP.. TRREB
- C$1,329,9005 bd3 ba-- sqft63 Suburban Dr, Mississauga, ON L5N 1H1For SaleMLS ID #W13620034, RE/MAX REALTY SPECIALISTS INC.. TRREB
- C$999,0003 bd3 ba-- sqft208 Georgian Dr, Oakville, ON L6H 6T8For SaleMLS ID #W13608206, BAY STREET INTEGRITY REALTY INC.. TRREB
- C$1,249,9904 bd4 ba-- sqft2046 Glenada Cres, Oakville, ON L6H 4M3For SaleMLS ID #W13447554, RE/MAX REAL ESTATE CENTRE INC.. TRREB
- C$1,699,9004 bd4 ba-- sqft2268 Vista Oak Rd, Oakville, ON L6M 3L8For SaleMLS ID #W13511504, ROYAL LEPAGE REAL ESTATE SERVICES LTD.. TRREB
- C$848,0004 bd3 ba-- sqft1148 Westview Ter, Oakville, ON L6M 3M1For SaleMLS ID #W13619954, ROYAL LEPAGE TERREQUITY REALTY. TRREB
- C$1,049,9993 bd3 ba-- sqft2006 Erika Ct, Oakville, ON L6M 4R4For SaleMLS ID #W13099190, RE/MAX ESCARPMENT REALTY INC.. TRREB
- C$1,390,0003 bd1 ba-- sqft345 Sandlewood Rd, Oakville, ON L6L 3S1For SaleMLS ID #W12976824, RE/MAX ESCARPMENT REALTY INC.. TRREB
- C$1,449,9005 bd5 ba-- sqft2120 6th Line, Oakville, ON L6H 3N1For SaleMLS ID #W13460806, CENTURY 21 MILLER REAL ESTATE LTD.. TRREB
- C$1,269,9005 bd4 ba-- sqft3865 Brinwood Gate, Mississauga, ON L5M 7H3For SaleMLS ID #W13612410, CENTURY 21 TITANS REALTY INC.. TRREB
- C$1,299,9995 bd4 ba-- sqft1699 Norris Cir, Milton, ON L9T 6A3For SaleMLS ID #W13592170, Century 21 Miller Real Estate Ltd.. TRREB
- C$1,698,0003 bd3 ba-- sqft2442 Woburn Cres, Oakville, ON L6L 5E9For SaleMLS ID #W13591306, CENTURY 21 MILLER REAL ESTATE LTD.. TRREB
- C$1,699,0006 bd5 ba-- sqft3469 Post Rd, Oakville, ON L6H 0Y9For SaleMLS ID #W13613642, SUTTON GROUP - SUMMIT REALTY INC.. TRREB
- C$1,899,9005 bd5 ba-- sqft2371 Calloway Dr, Oakville, ON L6M 0C1For SaleMLS ID #W13612000, CENTURY 21 MILLER REAL ESTATE LTD.. TRREB
- C$1,399,0003 bd4 ba-- sqft1482 Epping Rd, Burlington, ON L7M 1P4For SaleMLS ID #W13607382, RE/MAX ESCARPMENT REALTY INC.. TRREB
- C$989,0004 bd3 ba-- sqft3034 8th Line, Oakville, ON L6H 0S5For SaleMLS ID #W13618534, HOMELIFE NEW WORLD REALTY INC.. TRREB
