Welcome to this extensively updated family home in Oakville's highly desirable Westmount community, backing onto lush greenspace & scenic walking trails. Situated on a premium landscaped lot, this impressive residence offers over 4,260 sq. ft. of finished living space & was extensively renovated in 2023. Hardwood flooring extends throughout the main living areas, upper hall & all bdrms, complemented by crown moulding, California shutters & neutral décor. The main level features a private office, combined living & dining room, & a bright family room w/ coffered ceilings & gas fireplace open to the chef-inspired kitchen. The open-concept kitchen & breakfast area showcase an oversized quartz island w/ breakfast bar & waterfall edge, quartz backsplash, extended custom white cabinetry w/ glass display accents, walk-in pantry, S/S appliances, undermount sink, designer pendant lighting, pot lights & large-format porcelain tile flooring. The breakfast area is surrounded by windows & offers a w/o to the fully fenced backyard w/ spacious deck overlooking tranquil greenspace. A wood staircase w/ spindles leads to the upper level featuring 4 spacious bdrms. The primary retreat offers 2 walk-in closets & a spa-inspired ensuite w/ double sinks, large glass shower, soaker tub & water closet. Bdrms 2 & 3 share a semi-ensuite 4-pc bath, while an additional 4-pc bath & upper-level laundry w/ built-in cabinetry, counter space, utility sink & side-by-side washer/dryer add convenience. The finished basement features laminate flooring, pot lights, large rec room, 5th bedroom & full bath. Additional highlights include central vacuum, roof (2018), double garage w/ inside entry & double driveway. Close to top-rated schools, parks, trails, shopping, transit, Oakville Trafalgar Hospital & major highways.
For sale
C$1,899,900
2371 Calloway Dr, Oakville, ON L6M 0C1
5beds
5baths
Single Family Residence
Built in ----
3,321 Square Feet Lot
$-- Zestimate®
C$--/sqft
C$-- HOA
What's special
- 11 days |
- 19 |
- 1 |
Zillow last checked:
Listing updated:
Listed by:
CENTURY 21 MILLER REAL ESTATE LTD.
Source: TRREB,MLS®#: W13612000 Originating MLS®#: Toronto Regional Real Estate Board
Originating MLS®#: Toronto Regional Real Estate BoardFacts & features
Interior
Bedrooms & bathrooms
- Bedrooms: 5
- Bathrooms: 5
Heating
- Forced Air, Gas
Cooling
- Central Air
Features
- Central Vacuum
- Basement: Finished,Full
- Has fireplace: Yes
- Fireplace features: Natural Gas
Interior area
- Living area range: 3000-3500 null
Video & virtual tour
Property
Parking
- Total spaces: 4
- Parking features: Private Double
- Has garage: Yes
Features
- Stories: 2
- Pool features: None
- Has view: Yes
- View description: Forest
Lot
- Size: 3,321 Square Feet
- Features: Fenced Yard, Hospital, Park, Wooded/Treed, School, Place Of Worship, Pie Shaped Lot
Details
- Parcel number: 249258188
Construction
Type & style
- Home type: SingleFamily
- Property subtype: Single Family Residence
Materials
- Stone, Stucco (Plaster)
- Foundation: Poured Concrete
- Roof: Asphalt Shingle
Utilities & green energy
- Sewer: Sewer
Community & HOA
Location
- Region: Oakville
Financial & listing details
- Annual tax amount: C$8,488
- Date on market: 7/28/2026
C
CENTURY 21 MILLER REAL ESTATE LTD.
By pressing Contact Agent, you agree that the real estate professional identified above may call/text you about your search, which may involve use of automated means and pre-recorded/artificial voices. You don't need to consent as a condition of buying any property, goods, or services. Message/data rates may apply. You also agree to our Terms of Use. Zillow does not endorse any real estate professionals. We may share information about your recent and future site activity with your agent to help them understand what you're looking for in a home.
Price history
Price history is unavailable.
Public tax history
Tax history is unavailable.
Climate risks
Neighborhood: Palermo Village Center
Nearby schools
GreatSchools rating
No schools nearby
We couldn't find any schools near this home.
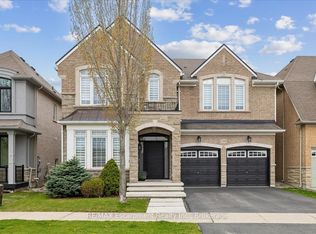
- C$1,749,9004 bd4 ba-- sqft2400 Spring Meadow Way, Oakville, ON L6M0R6For Sale
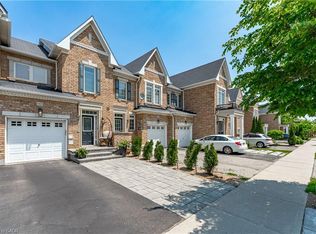
- C$1,599,9005 bd3 ba-- sqft2160 Highcliffe Way, Oakville, ON L6M5B6For Sale

- C$988,0003 bd4 ba1.4k sqft2425 Grand Oak Trl, Oakville, ON L6M0J4Pending
- C$--1 bd1 ba3k sqft2185 Highcliffe Way, Oakville, ON L6M5B7Off Market
- C$979,0004 bd4 ba-- sqft2437 Montagne Ave, Oakville, ON L6M0J5For Sale
- C$1,799,0004 bd3 ba2.9k sqft2389 Grand Oak Trl, Oakville, ON L6M4V4For Sale
- C$1,598,0005 bd4 ba-- sqft2485 Blue Holly Cres, Oakville, ON L6M4V4For Sale
- C$1,050,0003 bd3 ba1.9k sqft2437 Old Brompton Way, Oakville, ON L6M0J6Sold
Similar homes
- C$1,749,9004 bd4 ba-- sqft2400 Spring Meadow Way, Oakville, ON L6M 0R6For SaleMLS ID #W13637016, RE/MAX Escarpment Realty Inc., Brokerage. TRREB
- C$1,788,0004 bd4 ba-- sqft2249 Glazebrook Cir, Oakville, ON L6M 5B5For Sale
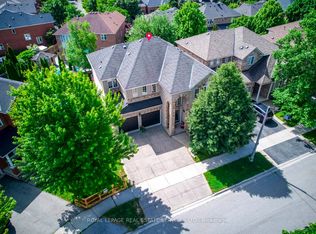 MLS ID #W13488192, ROYAL LEPAGE REAL ESTATE SERVICES LTD.. TRREB
 - C$1,699,9004 bd3 ba-- sqft3343 Stocksbridge Ave, Oakville, ON L6M 0B5For Sale
 MLS ID #W13543344, ROYAL LEPAGE REAL ESTATE SERVICES LTD.. TRREB
 - C$1,699,0006 bd5 ba-- sqft3469 Post Rd, Oakville, ON L6H 0Y9For Sale
 MLS ID #W13613642, SUTTON GROUP - SUMMIT REALTY INC.. TRREB
 - C$1,899,9995 bd4 ba-- sqft1058 Agram Dr, Oakville, ON L6H 7L6For SaleMLS ID #W13580272, ROYAL LEPAGE FLOWER CITY REALTY. TRREB
- C$1,899,0003 bd2 ba-- sqft1528 Warland Rd, Oakville, ON L6L 1N5For SaleMLS ID #W13207920, Royal LePage Real Estate Services Ltd., Brokerage. TRREB
- C$1,699,9004 bd4 ba-- sqft2268 Vista Oak Rd, Oakville, ON L6M 3L8For SaleMLS ID #W13511504, ROYAL LEPAGE REAL ESTATE SERVICES LTD.. TRREB
- C$1,499,0004 bd4 ba-- sqft2170 Brookhaven Cres, Oakville, ON L6M 5B8For SaleMLS ID #W13504914, ROYAL LEPAGE REAL ESTATE SERVICES LTD.. TRREB
- C$1,549,0004 bd4 ba-- sqft1379 Bramblewood Grn, Oakville, ON L6M 2R6For SaleMLS ID #W13604682, CENTURY 21 MILLER REAL ESTATE LTD.. TRREB
- C$2,199,9994 bd4 ba-- sqft2523 Highmount Cres, Oakville, ON L6M 4Z1For SaleMLS ID #W13434734, ROYAL LEPAGE CERTIFIED REALTY. TRREB
- C$1,799,0004 bd4 ba-- sqft1467 Everest Cres, Oakville, ON L6H 3S4For SaleMLS ID #W13629972, CRIMSON ROSE REAL ESTATE INC.. TRREB
- C$1,698,0003 bd3 ba-- sqft2442 Woburn Cres, Oakville, ON L6L 5E9For SaleMLS ID #W13591306, CENTURY 21 MILLER REAL ESTATE LTD.. TRREB
- C$1,958,8005 bd5 ba-- sqft2309 8th Line, Oakville, ON L6H 7L7For SaleMLS ID #W13521480, KELLER WILLIAMS REALTY CENTRES. TRREB
- C$1,999,9995 bd4 ba-- sqft2025 Parklane Cres, Burlington, ON L7M 3V6For SaleMLS ID #W13162956, ROYAL LEPAGE TERREQUITY SW REALTY. TRREB
- C$1,749,9905 bd5 ba-- sqft4737 Deforest Cres, Burlington, ON L7M 0K1For SaleMLS ID #W13167812, Royal LePage Real Estate Services Ltd., Brokerage. TRREB
- C$1,795,0006 bd4 ba-- sqft2023 Jacamar Ct, Mississauga, ON L5L 3P7For SaleMLS ID #W13638286, HOMELIFE/MIRACLE REALTY LTD. TRREB
- C$2,049,0004 bd4 ba-- sqft1302 Hillview Cres, Oakville, ON L6H 2C7For SaleMLS ID #W13590468, CENTURY 21 PARKLAND LTD.. TRREB
- C$2,222,0004 bd4 ba-- sqft89 Holyrood Ave, Oakville, ON L6K 2V4For SaleMLS ID #W13516710, CRIMSON ROSE REAL ESTATE INC.. TRREB
- C$1,688,0004 bd4 ba-- sqft2935 Kingsway Dr, Oakville, ON L6J 6R8For SaleMLS ID #W13624204, HOMELIFE LANDMARK REALTY INC.. TRREB
- C$1,849,0006 bd5 ba-- sqft3226 Paul Henderson Dr, Mississauga, ON L5M 0H3For SaleMLS ID #W13600488, ROYAL LEPAGE CERTIFIED REALTY. TRREB
