Exceptional ravine property. Premium ~ 58' ravine lot. No neighbours on 3 sides! Distinguished by its extensive stone exterior, expansive windows, and exceptional natural light, this is a home that offers features few properties can match! Exquisite home featuring designer decor and finishes throughout. Bonus private entrance is perfect for **ultimate customization** - refined work from home lifestyle, multigenerational living or the coolest kid/teen staycation retreat. Remarkable lower-level potential with above grade windows and exceptional layout that fills the space with natural light - feels like you're on the main level! (hard to find). Set on a quiet, family-friendly crescent, with oversized lot backing directly onto ravine and walking trails- offering a special combination of privacy, unmatched curb appeal natural light & beauty. Walk to both Public and Catholic elementary schools, enjoy nearby parks, and experience an elevated lifestyle in Oakville's high demand Westmount neighborhood. Discerning buyers focus on features last - what cannot be changed. Come experience the layout, location, setting, and lifestyle at 2523 Highmount Cres. This is one you need to see!
For sale
C$2,199,999
2523 Highmount Cres, Oakville, ON L6M 4Z1
4beds
4baths
Single Family Residence
Built in ----
6,653 Square Feet Lot
$-- Zestimate®
C$--/sqft
C$-- HOA
What's special
Extensive stone exteriorExpansive windowsExceptional natural lightBonus private entranceAbove grade windows
- 42 days |
- 26 |
- 1 |
Zillow last checked:
Listing updated:
Listed by:
ROYAL LEPAGE CERTIFIED REALTY
Source: TRREB,MLS®#: W13434734 Originating MLS®#: Toronto Regional Real Estate Board
Originating MLS®#: Toronto Regional Real Estate BoardFacts & features
Interior
Bedrooms & bathrooms
- Bedrooms: 4
- Bathrooms: 4
Primary bedroom
- Level: Second
- Dimensions: 6.95 x 4.85
Bedroom
- Level: Second
- Dimensions: 3.84 x 3.38
Bedroom
- Level: Second
- Dimensions: 4.27 x 3.66
Bedroom
- Level: Second
- Dimensions: 3.66 x 3.35
Breakfast
- Level: Main
- Dimensions: 2.47 x 3.08
Dining room
- Level: Main
- Dimensions: 3.54 x 5.06
Family room
- Level: Main
- Dimensions: 3.9 x 3.41
Kitchen
- Level: Main
- Dimensions: 2.74 x 3.29
Laundry
- Level: Second
- Dimensions: 2.13 x 1.22
Living room
- Level: Main
- Dimensions: 3.66 x 3.96
Mud room
- Level: Main
- Dimensions: 3.66 x 3.05
Office
- Level: Main
- Dimensions: 2.5 x 1.83
Other
- Level: Lower
- Dimensions: 1.22 x 1.22
Heating
- Forced Air, Gas
Cooling
- Central Air
Features
- In-Law Capability
- Basement: Partially Finished,Separate Entrance,Full
- Has fireplace: Yes
Interior area
- Living area range: 3000-3500 null
Property
Parking
- Total spaces: 6
- Parking features: Garage
- Has garage: Yes
Features
- Stories: 2
- Pool features: None
- Has view: Yes
- View description: Park/Greenbelt, Creek/Stream
- Has water view: Yes
- Water view: Creek/Stream
Lot
- Size: 6,653 Square Feet
- Topography: Wooded/Treed
Details
- Parcel number: 249256331
Construction
Type & style
- Home type: SingleFamily
- Property subtype: Single Family Residence
Materials
- Brick, Stone
- Foundation: Poured Concrete
- Roof: Asphalt Shingle
Utilities & green energy
- Sewer: Sewer
Community & HOA
Location
- Region: Oakville
Financial & listing details
- Annual tax amount: C$8,413
- Date on market: 6/11/2026
ROYAL LEPAGE CERTIFIED REALTY
ROYAL LEPAGE CERTIFIED REALTY
By pressing Contact Agent, you agree that the real estate professional identified above may call/text you about your search, which may involve use of automated means and pre-recorded/artificial voices. You don't need to consent as a condition of buying any property, goods, or services. Message/data rates may apply. You also agree to our Terms of Use. Zillow does not endorse any real estate professionals. We may share information about your recent and future site activity with your agent to help them understand what you're looking for in a home.
Price history
Price history is unavailable.
Public tax history
Tax history is unavailable.
Climate risks
Neighborhood: West Oak Trails
Nearby schools
GreatSchools rating
No schools nearby
We couldn't find any schools near this home.
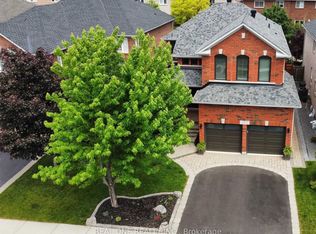
- C$1,689,0005 bd4 ba-- sqft2463 Parkglen Ave, Oakville, ON L6M4Y7For Sale
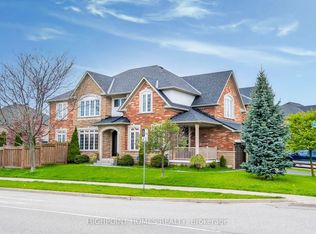
- C$1,849,0005 bd4 ba-- sqft2066 Willhaven Trl, Oakville, ON L6M5G3For Sale
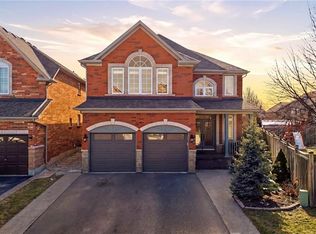
- C$1,828,0005 bd4 ba3k sqft2070 Willhaven Trl, Oakville, ON L6M5G3For Sale
- C$---- bd-- ba-- sqft2223 Whistling Springs Cres, Oakville, ON L6M5G5Off Market
- C$1,129,9994 bd3 ba-- sqft2145 Redstone Cres, Oakville, ON L6M5B2For Sale
- C$1,929,9005 bd5 ba-- sqft2481 Whistling Springs Cres, Oakville, ON L6M5G3For Sale
- C$3,4803 bd3 ba-- sqft2153 Redstone Cres, Oakville, ON L6M5B2For Rent
- C$--4 bd4 ba2.2k sqft2264 Highcroft Rd, Oakville, ON L6M4Y4Off Market
Similar homes
- C$2,198,0004 bd5 ba-- sqft2508 Hemmford Dr, Oakville, ON L6M 4R6For Sale
 MLS ID #W13493804, HOMELIFE LANDMARK REALTY INC.. TRREB
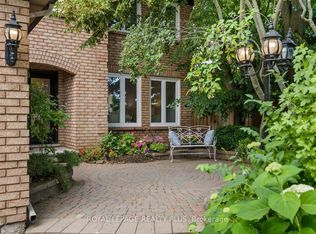
 - C$2,199,0007 bd4 ba-- sqft1504 Tanner Ct, Oakville, ON L6M 2Z3For Sale
 MLS ID #W13433342, ROYAL LEPAGE REALTY PLUS. TRREB
 - C$1,925,0005 bd5 ba-- sqft2211 Glencairn Rd, Oakville, ON L6M 4S1For Sale
 MLS ID #W13207510, CENTURY 21 MILLER REAL ESTATE LTD.. TRREB
 - C$1,929,9005 bd5 ba-- sqft2481 Whistling Springs Cres, Oakville, ON L6M 5G3For Sale
 MLS ID #W13067736, HOMELIFE LANDMARK REALTY INC.. TRREB
 - C$2,049,0004 bd4 ba-- sqft1302 Hillview Cres, Oakville, ON L6H 2C7For SaleMLS ID #W13590468, CENTURY 21 PARKLAND LTD.. TRREB
- C$2,190,0004 bd5 ba-- sqft167 Cherryhurst Rd, Oakville, ON L6M 0W1For SaleMLS ID #W13444804, ROYAL LEPAGE SIGNATURE REALTY. TRREB
- C$1,969,0005 bd5 ba-- sqft2371 Calloway Dr, Oakville, ON L6M 0C1For SaleMLS ID #W13154094, CENTURY 21 MILLER REAL ESTATE LTD.. TRREB
- C$2,080,0005 bd4 ba-- sqft1248 Bowman Dr, Oakville, ON L6M 3J5For SaleMLS ID #W13503642, HOMELIFE LANDMARK REALTY INC.. TRREB
- C$2,399,0004 bd5 ba-- sqft2203 Winding Woods Dr, Oakville, ON L6H 5T9For SaleMLS ID #W13227366, RE/MAX ESCARPMENT REALTY INC.. TRREB
- C$1,788,0004 bd4 ba-- sqft2249 Glazebrook Cir, Oakville, ON L6M 5B5For SaleMLS ID #W13488192, ROYAL LEPAGE REAL ESTATE SERVICES LTD.. TRREB
- C$2,099,9005 bd5 ba-- sqft2480 Upper Valley Cres, Oakville, ON L6H 7P2For SaleMLS ID #W13212812, ROYAL LEPAGE SIGNATURE REALTY. TRREB
- C$1,698,0003 bd3 ba-- sqft2442 Woburn Cres, Oakville, ON L6L 5E9For SaleMLS ID #W13591306, CENTURY 21 MILLER REAL ESTATE LTD.. TRREB
- C$1,798,0004 bd4 ba-- sqft2400 Spring Meadow Way, Oakville, ON L6M 0R6For SaleMLS ID #W13113558, RE/MAX Escarpment Realty Inc., Brokerage. TRREB
- C$1,698,0004 bd4 ba-- sqft2454 Springforest Dr, Oakville, ON L6M 0A1For SaleMLS ID #W13508326, RE/MAX REAL ESTATE CENTRE INC.. TRREB
- C$1,499,0004 bd4 ba-- sqft2170 Brookhaven Cres, Oakville, ON L6M 5B8For SaleMLS ID #W13504914, ROYAL LEPAGE REAL ESTATE SERVICES LTD.. TRREB
- C$1,899,9995 bd4 ba-- sqft1058 Agram Dr, Oakville, ON L6H 7L6For SaleMLS ID #W13580272, ROYAL LEPAGE FLOWER CITY REALTY. TRREB
- C$1,699,9004 bd4 ba-- sqft2268 Vista Oak Rd, Oakville, ON L6M 3L8For SaleMLS ID #W13511504, ROYAL LEPAGE REAL ESTATE SERVICES LTD.. TRREB
- C$1,699,9004 bd3 ba-- sqft3343 Stocksbridge Ave, Oakville, ON L6M 0B5For SaleMLS ID #W13543344, ROYAL LEPAGE REAL ESTATE SERVICES LTD.. TRREB
- C$2,390,0004 bd3 ba-- sqft383 Maplehurst Ave, Oakville, ON L6L 4Y3For SaleMLS ID #W13531074, ROYAL LEPAGE SIGNATURE REALTY. TRREB
- C$1,749,0005 bd4 ba-- sqft2098 Wildfel Way, Oakville, ON L6M 0E2For SaleMLS ID #W13550124, CENTURY 21 MILLER REAL ESTATE LTD.. TRREB
