Nestled On One Of Glen Abbey's Most Coveted Streets, This Exceptional 4-Bedroom, 4-Bathroom Family Home Offers The Perfect Blend Of Luxury, Privacy, And Convenient Access To The Scenic 14 Mile Creek Trail And Glen Abbey Trail System. Carefully Maintained From Top To Bottom, This Home Showcases Premium European-Inspired Design And Top-Quality Materials Throughout.The Gourmet Kitchen Features Full-Slab Marble Countertops, European Solid Wood Cabinetry, And Heated Floors In The Kitchen And Second-Floor Bathrooms. Elegant Bathrooms Offer Marble Vanities, Moen Fixtures, And Premium Tile. Quality Finishes Include Triple-Pane Vinyl Windows, Douglas Zebra Blinds, And Custom Site-Finished Hardwood Flooring.Additional Features Include A Remote-Controlled Gas Fireplace, Premium Garage Flooring, Full Stone Landscaping, French Double Doors, Front-Yard Sprinkler System, Upgraded Pool Equipment With A Robotic Cleaner, Wildlife Deterrent System, Aluminum Gutter Guards, And Expansive Windows Throughout That Overlook The Private Backyard, Filling The Home With Natural Light.
For sale
C$2,080,000
1248 Bowman Dr, Oakville, ON L6M 3J5
5beds
4baths
Single Family Residence
Built in ----
5,489 Square Feet Lot
$-- Zestimate®
C$--/sqft
C$-- HOA
What's special
Premium european-inspired designTop-quality materials throughoutGourmet kitchenFull-slab marble countertopsEuropean solid wood cabinetryElegant bathroomsMarble vanities
- 33 days |
- 67 |
- 6 |
Zillow last checked:
Listing updated:
Listed by:
HOMELIFE LANDMARK REALTY INC.
Source: TRREB,MLS®#: W13503642 Originating MLS®#: Toronto Regional Real Estate Board
Originating MLS®#: Toronto Regional Real Estate BoardFacts & features
Interior
Bedrooms & bathrooms
- Bedrooms: 5
- Bathrooms: 4
Primary bedroom
- Level: Second
- Dimensions: 6.1 x 5.2
Bedroom
- Level: Second
- Dimensions: 3.94 x 3.45
Bedroom
- Level: Second
- Dimensions: 3.45 x 3.4
Bedroom
- Level: Second
- Dimensions: 4.02 x 3.51
Dining room
- Level: Ground
- Dimensions: 3.7 x 3.7
Family room
- Level: Ground
- Dimensions: 5.01 x 3.7
Kitchen
- Level: Ground
- Dimensions: 5.7 x 5.05
Living room
- Level: Ground
- Dimensions: 5.96 x 3.26
Office
- Level: Ground
- Dimensions: 3.38 x 3.22
Heating
- Forced Air, Gas
Cooling
- Central Air
Appliances
- Included: Countertop Range
Features
- Central Vacuum
- Flooring: Carpet Free
- Basement: Finished
- Has fireplace: Yes
Interior area
- Living area range: 2500-3000 null
Property
Parking
- Total spaces: 4
- Parking features: Garage
- Has garage: Yes
Features
- Stories: 2
- Has private pool: Yes
- Pool features: In Ground
Lot
- Size: 5,489 Square Feet
Details
- Parcel number: 250680024
Construction
Type & style
- Home type: SingleFamily
- Property subtype: Single Family Residence
Materials
- Brick, Concrete
- Foundation: Concrete
- Roof: Asphalt Shingle
Utilities & green energy
- Sewer: Sewer
Community & HOA
Location
- Region: Oakville
Financial & listing details
- Annual tax amount: C$7,879
- Date on market: 6/30/2026
HOMELIFE LANDMARK REALTY INC.
HOMELIFE LANDMARK REALTY INC.
By pressing Contact Agent, you agree that the real estate professional identified above may call/text you about your search, which may involve use of automated means and pre-recorded/artificial voices. You don't need to consent as a condition of buying any property, goods, or services. Message/data rates may apply. You also agree to our Terms of Use. Zillow does not endorse any real estate professionals. We may share information about your recent and future site activity with your agent to help them understand what you're looking for in a home.
Price history
Price history is unavailable.
Public tax history
Tax history is unavailable.
Climate risks
Neighborhood: Glen Abbey
Nearby schools
GreatSchools rating
No schools nearby
We couldn't find any schools near this home.
- C$--4 bd4 ba-- sqft1213 Bowman Dr, Oakville, ON L6M2T4Off Market
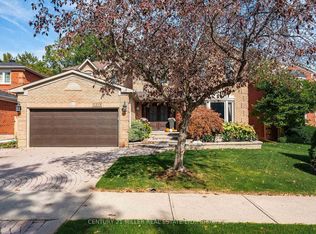
- C$2,399,0006 bd5 ba3.6k sqft1193 Bowman Dr, Oakville, ON L6M2T3For Sale

- C$1,750,0004 bd3 ba2.5k sqft2208 Brays Ln, Oakville, ON L6M3J7For Sale
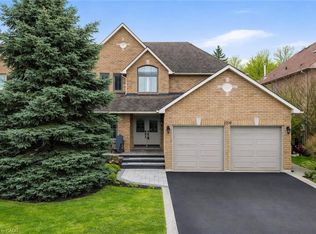
- C$--5 bd4 ba-- sqft2224 Brays Ln, Oakville, ON L6M3J6Off Market

- C$1,948,0005 bd4 ba-- sqft2200 Brays Ln, Oakville, ON L6M3J7For Sale
- C$2,498,0006 bd5 ba-- sqft1173 Bowman Dr, Oakville, ON L6M2S9For Sale
- C$1,450,0004 bd3 ba2.5k sqft2127 Brays Ln, Oakville, ON L6M2T2Sold
- C$---- bd-- ba-- sqft2300 Brays Ln #26, Oakville, ON L6M3J9Off Market
Similar homes
- C$2,049,0005 bd4 ba-- sqft1311 Playter Pl, Oakville, ON L6M 2V1For Sale
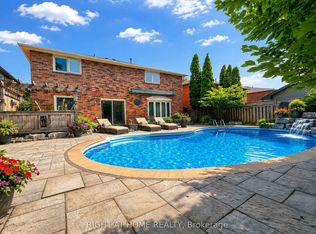 MLS ID #W13477836, RIGHT AT HOME REALTY INC.. TRREB
 - C$1,948,0005 bd4 ba-- sqft2200 Brays Ln, Oakville, ON L6M 3J7For Sale
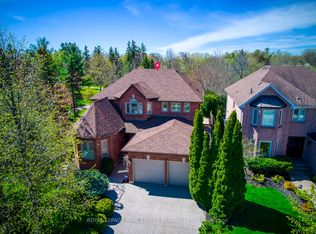 MLS ID #W13131872, ROYAL LEPAGE REAL ESTATE SERVICES LTD.. TRREB
 - C$1,925,0004 bd4 ba-- sqft1311 Blackburn Dr, Oakville, ON L6M 2N5For Sale
 MLS ID #W13432104, REAL ONE REALTY INC.. TRREB
 - C$1,550,0004 bd4 ba-- sqft2116 Blackforest Cres, Oakville, ON L6M 4T6For Sale
 MLS ID #W13622624, ROYAL LEPAGE REAL ESTATE SERVICES LTD.. TRREB
 - C$2,599,9994 bd5 ba-- sqft2149 Alderbrook Dr, Oakville, ON L6M 4Z3For SaleMLS ID #W13622864, ROYAL LEPAGE REAL ESTATE SERVICES LTD.. TRREB
- C$2,049,0004 bd4 ba-- sqft1302 Hillview Cres, Oakville, ON L6H 2C7For SaleMLS ID #W13590468, CENTURY 21 PARKLAND LTD.. TRREB
- C$2,139,0004 bd4 ba-- sqft1367 Arrowhead Rd, Oakville, ON L6H 0C5For SaleMLS ID #W13602226, Re/Max Alliance Realty. TRREB
- C$1,549,0004 bd4 ba-- sqft1379 Bramblewood Grn, Oakville, ON L6M 2R6For SaleMLS ID #W13604682, CENTURY 21 MILLER REAL ESTATE LTD.. TRREB
- C$2,378,0007 bd5 ba-- sqft2101 Westoak Trails Blvd, Oakville, ON L6M 3L2For SaleMLS ID #W13572434, RE/MAX ESCARPMENT REALTY INC.. TRREB
- C$1,788,0004 bd4 ba-- sqft2249 Glazebrook Cir, Oakville, ON L6M 5B5For SaleMLS ID #W13488192, ROYAL LEPAGE REAL ESTATE SERVICES LTD.. TRREB
- C$1,899,9995 bd4 ba-- sqft1058 Agram Dr, Oakville, ON L6H 7L6For SaleMLS ID #W13580272, ROYAL LEPAGE FLOWER CITY REALTY. TRREB
- C$1,698,0003 bd3 ba-- sqft2442 Woburn Cres, Oakville, ON L6L 5E9For SaleMLS ID #W13591306, CENTURY 21 MILLER REAL ESTATE LTD.. TRREB
- C$1,899,9005 bd5 ba-- sqft156 Camellia Cres, Oakville, ON L6H 1L2For SaleMLS ID #W13037382, RE/MAX REAL ESTATE CENTRE INC.. TRREB
- C$1,688,0004 bd4 ba-- sqft2935 Kingsway Dr, Oakville, ON L6J 6R8For SaleMLS ID #W13624204, HOMELIFE LANDMARK REALTY INC.. TRREB
- C$2,499,0006 bd5 ba-- sqft1471 The Links Dr, Oakville, ON L6M 2P2For SaleMLS ID #W13134496, RE/MAX ABOUTOWNE REALTY CORP.. TRREB
- C$1,999,9995 bd4 ba-- sqft2025 Parklane Cres, Burlington, ON L7M 3V6For SaleMLS ID #W13162956, ROYAL LEPAGE TERREQUITY SW REALTY. TRREB
- C$1,964,0005 bd4 ba-- sqft1338 Chalfield Dr, Oakville, ON L6J 6R5For SaleMLS ID #W13470090, ROYAL LEPAGE REAL ESTATE SERVICES LTD.. TRREB
- C$1,628,8885 bd3 ba-- sqft339 Parklane Rd, Oakville, ON L6H 4J4For SaleMLS ID #W13536574, RE/MAX REAL ESTATE CENTRE INC.. TRREB
- C$2,390,0004 bd3 ba-- sqft383 Maplehurst Ave, Oakville, ON L6L 4Y3For SaleMLS ID #W13531074, ROYAL LEPAGE SIGNATURE REALTY. TRREB
- C$1,830,0005 bd5 ba-- sqft2511 Felhaber Cres, Oakville, ON L6H 7R8For SaleMLS ID #W13474378, REAL ONE REALTY INC.. TRREB
