Location. Location. Location. Top Schools: Oakville Trafalgar High School is 4 km away, with a guaranteed school bus stop right at your doorstep. James W. Hill Public School is 200 metres far, a dedicated crossing guard in between. Stuck in traffic? No worries-the kids can safely walk home on their own. A Commuter's Dream: 7-minute drive to Clarkson GO Station and effortless access to Highways 403 and the QEW. Kingsway Park: While a few homes back onto the park, this one truly stands out, offering the rare combination of natural beauty and privacy. Now Let's Take a Peek into the House. Recent Major Upgrades: Roof (2025), deck and aluminum railing (2024), and an EV charger (2023). Move in with complete peace of mind, knowing there are no major expenses on the horizon. Upstairs: Four generously sized bedrooms paired with two beautifully updated bathrooms. Downstairs: A professionally renovated basement featuring a cozy gas fireplace, a convenient 2-piece bathroom, and a massive cold room. 100% Owned: Nothing is leased including hot water tank (2021).The Story Continues...Current owners raised two wonderful children in this highly sought-after school district. Now, they're ready to pass the keys to a new family who will appreciate the unbeatable location, outstanding schools, everyday convenience, and the peace of mind this home offers. Come see it for yourself before it's gone.
For sale
C$1,688,000
2935 Kingsway Dr, Oakville, ON L6J 6R8
4beds
4baths
Single Family Residence
Built in ----
5,420 Square Feet Lot
$-- Zestimate®
C$--/sqft
C$-- HOA
What's special
Four generously sized bedroomsTwo beautifully updated bathroomsProfessionally renovated basementCozy gas fireplaceMassive cold room
- 20 days |
- 51 |
- 3 |
Zillow last checked:
Listing updated:
Listed by:
HOMELIFE LANDMARK REALTY INC.
Source: TRREB,MLS®#: W13624204 Originating MLS®#: Toronto Regional Real Estate Board
Originating MLS®#: Toronto Regional Real Estate BoardFacts & features
Interior
Bedrooms & bathrooms
- Bedrooms: 4
- Bathrooms: 4
Primary bedroom
- Level: Second
- Dimensions: 6.6 x 3.71
Bedroom 2
- Level: Second
- Dimensions: 4.17 x 3.48
Bedroom 3
- Level: Second
- Dimensions: 3.78 x 3.48
Bedroom 4
- Level: Second
- Dimensions: 3.71 x 2.82
Breakfast
- Level: Ground
- Dimensions: 3.71 x 2.64
Dining room
- Level: Ground
- Dimensions: 3.78 x 3.56
Family room
- Level: Ground
- Dimensions: 5.28 x 3.56
Kitchen
- Level: Ground
- Dimensions: 3.71 x 2.64
Living room
- Level: Ground
- Dimensions: 5.23 x 3.56
Mud room
- Level: Ground
- Dimensions: 2.31 x 2.05
Heating
- Forced Air, Gas
Cooling
- Central Air
Features
- Central Vacuum
- Basement: Finished
- Has fireplace: Yes
Interior area
- Living area range: 2000-2500 null
Property
Parking
- Total spaces: 4
- Parking features: Garage Door Opener
- Has garage: Yes
Features
- Stories: 2
- Patio & porch: Deck, Patio, Porch
- Exterior features: Landscaped
- Pool features: None
- Has view: Yes
- View description: Park/Greenbelt
Lot
- Size: 5,420 Square Feet
Details
- Parcel number: 248990087
Construction
Type & style
- Home type: SingleFamily
- Property subtype: Single Family Residence
Materials
- Brick
- Foundation: Concrete
- Roof: Asphalt Shingle
Utilities & green energy
- Sewer: Sewer
Community & HOA
Location
- Region: Oakville
Financial & listing details
- Annual tax amount: C$6,818
- Date on market: 7/31/2026
Price history
Price history is unavailable.
Public tax history
Tax history is unavailable.
Climate risks
Neighborhood: Clearview
Nearby schools
GreatSchools rating
No schools nearby
We couldn't find any schools near this home.
- C$1,490,0004 bd3 ba-- sqft2944 Kingsway Dr, Oakville, ON L6J6R2For Sale

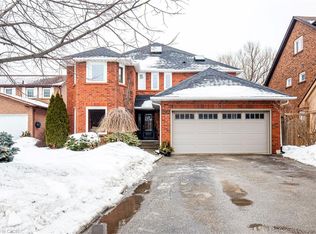
- C$1,645,0004 bd4 ba2.8k sqft2912 Appleton Ct, Oakville, ON L6J6S4Sold
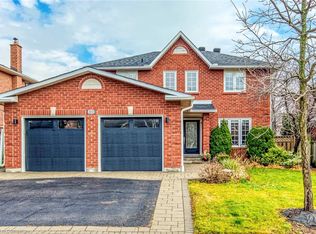
- C$1,640,0004 bd3 ba2.4k sqft2892 Arlington Dr, Oakville, ON L6J6R7Sold
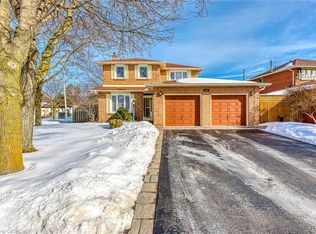
- C$1,380,0003 bd3 ba2k sqft2900 Arlington Dr, Oakville, ON L6J6R7Sold
- C$3,7003 bd3 ba-- sqft1444 Prince John Cir, Oakville, ON L6J6W8For Rent
- C$1,964,0005 bd4 ba-- sqft1338 Chalfield Dr, Oakville, ON L6J6R5For Sale
- C$1,575,0004 bd4 ba2.4k sqft1256 Greenwood Cres, Oakville, ON L6J6W2Sold
- C$1,399,0005 bd4 ba2.6k sqft2921 Caradoc Ln, Oakville, ON L6J6W4Pending
Similar homes
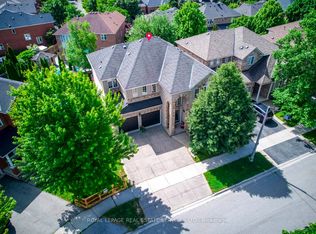
- C$1,964,0005 bd4 ba-- sqft1338 Chalfield Dr, Oakville, ON L6J 6R5For Sale
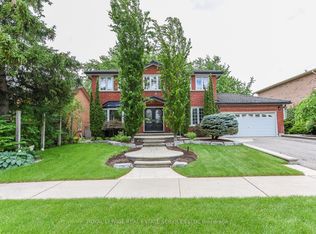 MLS ID #W13470090, ROYAL LEPAGE REAL ESTATE SERVICES LTD.. TRREB
 - C$1,680,0004 bd4 ba-- sqft2249 Glazebrook Cir, Oakville, ON L6M 5B5For Sale
 MLS ID #W13686470, ROYAL LEPAGE REAL ESTATE SERVICES LTD.. TRREB
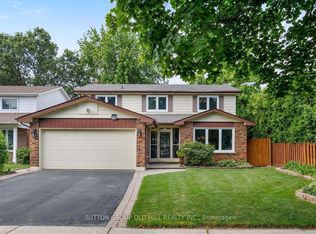
 - C$1,729,0004 bd4 ba-- sqft853 Kowal Dr, Mississauga, ON L5H 3T3For Sale
 MLS ID #W13687358, SUTTON GROUP OLD MILL REALTY INC.. TRREB
 - C$1,799,0005 bd4 ba-- sqft1058 Agram Dr, Oakville, ON L6H 7L6For Sale
 MLS ID #W13679590, ROYAL LEPAGE FLOWER CITY REALTY. TRREB
 - C$1,649,9994 bd4 ba-- sqft1839 Fellen Pl, Mississauga, ON L5J 4S4For SaleMLS ID #W13539764, RE/MAX ESCARPMENT REALTY INC.. TRREB
- C$1,699,0005 bd4 ba-- sqft489 Ravineview Way, Oakville, ON L6H 6T1For SaleMLS ID #W13448842, CRIMSON ROSE REAL ESTATE INC.. TRREB
- C$1,699,0004 bd2 ba-- sqft312 Pinegrove Rd, Oakville, ON L6K 3R1For SaleMLS ID #W13240876, Sotheby's International Realty Canada, Brokerage. TRREB
- C$1,750,0005 bd4 ba-- sqft2021 Shawanaga Trl, Mississauga, ON L5H 3Z3For SaleMLS ID #W13560456, RE/MAX REALTY SPECIALISTS INC.. TRREB
- C$1,599,0004 bd3 ba-- sqft598 Wildwood Dr, Oakville, ON L6K 1V3For SaleMLS ID #W13478948, ROYAL LEPAGE PRG REAL ESTATE. TRREB
- C$1,795,0004 bd4 ba-- sqft1236 Fleet St, Mississauga, ON L5H 3P5For SaleMLS ID #W13106646, INTERNATIONAL REALTY FIRM, INC.. TRREB
- C$1,795,0006 bd4 ba-- sqft2023 Jacamar Ct, Mississauga, ON L5L 3P7For SaleMLS ID #W13638286, HOMELIFE/MIRACLE REALTY LTD. TRREB
- C$1,798,0006 bd5 ba-- sqft3226 Paul Henderson Dr, Mississauga, ON L5M 0H3For SaleMLS ID #W13690740, ROYAL LEPAGE CERTIFIED REALTY. TRREB
- C$1,799,0005 bd4 ba-- sqft1033 Fair Birch Dr, Mississauga, ON L5H 1M4For SaleMLS ID #W13635038, HARVEY KALLES REAL ESTATE LTD.. TRREB
- C$1,698,0003 bd3 ba-- sqft2442 Woburn Cres, Oakville, ON L6L 5E9For SaleMLS ID #W13591306, CENTURY 21 MILLER REAL ESTATE LTD.. TRREB
- C$1,599,0005 bd4 ba-- sqft868 Kowal Dr, Mississauga, ON L5H 3T4For SaleMLS ID #W13625482, HOMELIFE SUPERSTARS REAL ESTATE LIMITED. TRREB
- C$1,549,0004 bd4 ba-- sqft1379 Bramblewood Grn, Oakville, ON L6M 2R6For SaleMLS ID #W13604682, CENTURY 21 MILLER REAL ESTATE LTD.. TRREB
- C$1,419,0004 bd3 ba-- sqft215 Roxton Rd, Oakville, ON L6H 6M9For SaleMLS ID #W13538200, CENTURY 21 MILLER REAL ESTATE LTD.. TRREB
- C$2,049,0004 bd4 ba-- sqft1302 Hillview Cres, Oakville, ON L6H 2C7For SaleMLS ID #W13590468, CENTURY 21 PARKLAND LTD.. TRREB
- C$1,488,9005 bd4 ba-- sqft4544 The Gallops, Mississauga, ON L5M 3A8For SaleMLS ID #W13635302, ROYAL LEPAGE REAL ESTATE SERVICES LTD.. TRREB
- C$1,598,0003 bd3 ba-- sqft1451 Ravensmoor Cres, Mississauga, ON L5M 3L4For SaleMLS ID #W13623866, ROYAL HERITAGE REALTY LTD.. TRREB
