Location Location! This Sun-filled 4 bedroom 3 bathroom Oakville Home with a concrete driveway is close to OTHS , ST Lukes and James W Hill Public and a Commuters dream with Clarkson Go and QEW just minutes away. Large bedrooms with a spacious Main floor, with Bright Breakfast area and Garden doors leading to the deck. This home has a finished basement and is carpet free with ample storage all on a massive Private 50ft x 200ft Lot!!! A well kept home gives peace of mind in a desired school district. A must see and you won't want to miss out on this one !
For sale
C$1,490,000
2944 Kingsway Dr, Oakville, ON L6J 6R2
4beds
3baths
Single Family Residence
Built in ----
9,974 Square Feet Lot
$-- Zestimate®
C$--/sqft
C$-- HOA
What's special
Large bedroomsSpacious main floorBright breakfast areaFinished basementAmple storage
- 9 hours |
- 15 |
- 1 |
Zillow last checked:
Listing updated:
Listed by:
SUTTON GROUP QUANTUM REALTY INC.
Source: TRREB,MLS®#: W13679106 Originating MLS®#: Toronto Regional Real Estate Board
Originating MLS®#: Toronto Regional Real Estate BoardFacts & features
Interior
Bedrooms & bathrooms
- Bedrooms: 4
- Bathrooms: 3
Primary bedroom
- Level: Second
- Dimensions: 6.83 x 3.38
Bedroom 2
- Level: Second
- Dimensions: 3.08 x 0.28
Bedroom 3
- Level: Second
- Dimensions: 3.08 x 2.77
Bedroom 4
- Level: Second
- Dimensions: 4.24 x 2.9
Bathroom
- Level: Second
- Dimensions: 1 x 1
Bathroom
- Level: Second
- Dimensions: 1 x 1
Bathroom
- Level: Ground
- Dimensions: 1 x 1
Dining room
- Level: Ground
- Dimensions: 3.81 x 10.11
Family room
- Level: Ground
- Dimensions: 4.97 x 3.32
Kitchen
- Level: Ground
- Dimensions: 5.27 x 3.08
Living room
- Level: Ground
- Dimensions: 4.91 x 10.8
Recreation
- Level: Lower
- Dimensions: 6.71 x 5.88
Heating
- Forced Air, Wood
Cooling
- Central Air
Features
- Flooring: Carpet Free
- Basement: Finished
- Has fireplace: Yes
- Fireplace features: Wood Burning
Interior area
- Living area range: 2000-2500 null
Video & virtual tour
Property
Parking
- Total spaces: 4
- Parking features: Garage
- Has garage: Yes
Features
- Stories: 2
- Pool features: None
Lot
- Size: 9,974 Square Feet
Details
- Parcel number: 248980031
Construction
Type & style
- Home type: SingleFamily
- Property subtype: Single Family Residence
Materials
- Brick
- Foundation: Concrete
- Roof: Shingle
Utilities & green energy
- Sewer: Sewer
Community & HOA
Location
- Region: Oakville
Financial & listing details
- Annual tax amount: C$7,127
- Date on market: 8/15/2026
Price history
Price history is unavailable.
Public tax history
Tax history is unavailable.
Climate risks
Neighborhood: Clearview
Nearby schools
GreatSchools rating
No schools nearby
We couldn't find any schools near this home.
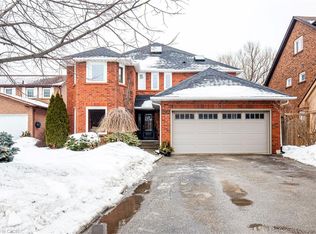
- C$1,688,0004 bd4 ba-- sqft2935 Kingsway Dr, Oakville, ON L6J6R8For Sale

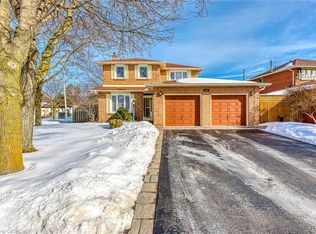
- C$1,645,0004 bd4 ba2.8k sqft2912 Appleton Ct, Oakville, ON L6J6S4Sold
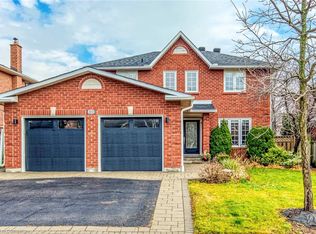
- C$1,380,0003 bd3 ba2k sqft2900 Arlington Dr, Oakville, ON L6J6R7Sold
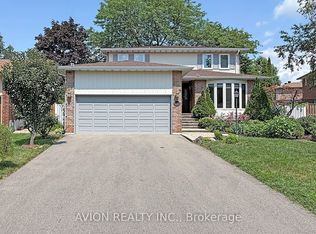
- C$1,640,0004 bd3 ba2.4k sqft2892 Arlington Dr, Oakville, ON L6J6R7Sold
- C$1,575,0004 bd4 ba2.4k sqft1256 Greenwood Cres, Oakville, ON L6J6W2Sold
- C$1,399,0005 bd4 ba2.6k sqft2921 Caradoc Ln, Oakville, ON L6J6W4Pending
- C$1,964,0005 bd4 ba-- sqft1338 Chalfield Dr, Oakville, ON L6J6R5For Sale
- C$2,1502 bd1 ba-- sqft1763 Sandgate Cres, Mississauga, ON L5J2E7For Rent
Similar homes
- C$1,499,9995 bd4 ba2k sqft2796 Tallberg Ct, Mississauga, ON L5J 1T1For Sale
 MLS ID #40854349, Inna Balandina, Broker, Right at Home Realty. ITSO
 - C$1,449,0004 bd3 ba-- sqft1721 Medallion Ct, Mississauga, ON L5J 4E9For Sale
 MLS ID #W13666860, ROYAL LEPAGE REALTY PLUS. TRREB
 - C$1,688,0004 bd4 ba-- sqft2935 Kingsway Dr, Oakville, ON L6J 6R8For SaleMLS ID #W13624204, HOMELIFE LANDMARK REALTY INC.. TRREB
- C$1,590,0006 bd5 ba-- sqft1413 Harmsworth Sq, Oakville, ON L6H 3E7For Sale
 MLS ID #W13659776, AVION REALTY INC.. TRREB
 - C$1,249,9004 bd2 ba1.7k sqft1404 Lewisham Dr, Mississauga, ON L5J 3R3For SaleMLS ID #40855710, Michael Phinney, Salesperson, Royal LePage Real Estate Services Phinney Real Estate. ITSO
- C$1,449,0005 bd4 ba-- sqft2811 Constable Rd, Mississauga, ON L5J 1W6For SaleMLS ID #W13543720, SUTTON GROUP OLD MILL REALTY INC.. TRREB
- C$997,0003 bd3 ba-- sqft2659 Constable Rd, Mississauga, ON L5J 1W3For SaleMLS ID #W13667108, INTERNATIONAL REALTY FIRM, INC.. TRREB
- C$1,699,9905 bd4 ba3k sqft2442 Wynten Way, Oakville, ON L6J 7K9For SaleMLS ID #40854282, Valeria Zhibareva, Broker, RE/MAX Escarpment Realty Inc.. ITSO
- C$1,375,0004 bd2 ba-- sqft1282 Daimler Rd, Mississauga, ON L5J 3T2For SaleMLS ID #W13602580, RE/MAX REALTY ENTERPRISES INC.. TRREB
- C$1,299,9004 bd3 ba-- sqft2235 Waycross Cres, Mississauga, ON L5K 1J5For SaleMLS ID #W13654934, Peak Realty Ltd.. TRREB
- C$1,285,0004 bd2 ba-- sqft1864 Hindhead Rd, Mississauga, ON L5J 1N6For SaleMLS ID #W13654718, SUTTON GROUP-ADMIRAL REALTY INC.. TRREB
- C$1,088,0003 bd3 ba-- sqft1376 Hazel McCleary Dr, Oakville, ON L6J 7B1For SaleMLS ID #W13648302, RE/MAX ONESTOP TEAM REALTY. TRREB
- C$849,9005 bd2 ba-- sqft1412 Seaview Dr, Mississauga, ON L5J 1X5For SaleMLS ID #W13661452, REAL BROKER ONTARIO LTD.. TRREB
- C$1,499,0006 bd4 ba-- sqft3211 Dovetail Mews, Mississauga, ON L5L 5K4For SaleMLS ID #W13615914, ROYAL LEPAGE REALTY CENTRE. TRREB
- C$1,985,0004 bd4 ba-- sqft2172 N Ridge Trl, Oakville, ON L6H 5M3For SaleMLS ID #W13660142, EXP REALTY. TRREB
- C$1,499,9993 bd4 ba-- sqft2121 Pinevalley Cres, Oakville, ON L6H 6L7For SaleMLS ID #W13058180, RIGHT AT HOME REALTY INC.. TRREB
- C$1,520,8505 bd5 ba-- sqft1495 Thetford Ct, Mississauga, ON L5J 3N2For SaleMLS ID #W13532308, RE/MAX REALTY ENTERPRISES INC.. TRREB
- C$1,448,0003 bd4 ba-- sqft2071 Pinevalley Cres, Oakville, ON L6H 6L8For SaleMLS ID #W13655702, FORTUNATE REALTY. TRREB
- C$1,650,0004 bd2 ba-- sqft1405 Constance Dr, Oakville, ON L6J 2T8For SaleMLS ID #40850414, Nasim Mastroieni, Salesperson, ROYAL LEPAGE SIGNATURE REALTY. ITSO
- C$879,0003 bd2 ba-- sqft2464 Brookhurst Rd, Mississauga, ON L5J 1R3For SaleMLS ID #W13675512, HOMELIFE/MIRACLE REALTY LTD. TRREB
