4+2 Bedrooms, 5 Washrooms Well Maintained Detached House On Quiet St with 2 Garages; Almost 2000 sqft (1989 sqft). Full Of Sunlight, Finished Basement with 2 Bedrooms and Full Washroom. Fenced Backyard And Amazing Landscaping. Located Close To Parks, Trails, Shopping, Sheridan College & Top Rated Iroquois Ridge High School! Upgraded New Windows on 2nd Floor.
For sale
C$1,590,000
1413 Harmsworth Sq, Oakville, ON L6H 3E7
6beds
5baths
Single Family Residence
Built in ----
7,838 Square Feet Lot
$-- Zestimate®
C$--/sqft
C$-- HOA
What's special
Full of sunlightFenced backyardAmazing landscaping
- 16 days |
- 15 |
- 0 |
Zillow last checked:
Listing updated:
Listed by:
AVION REALTY INC.
Source: TRREB,MLS®#: W13659776 Originating MLS®#: Toronto Regional Real Estate Board
Originating MLS®#: Toronto Regional Real Estate BoardFacts & features
Interior
Bedrooms & bathrooms
- Bedrooms: 6
- Bathrooms: 5
Primary bedroom
- Description: Primary Bedroom
- Level: Second
- Area: 16.95 Square Meters
- Area source: Other
- Dimensions: 4.67 x 3.63
Bedroom
- Description: Workshop
- Level: Lower
- Area: 30.45 Square Meters
- Area source: Other
- Dimensions: 5.66 x 5.38
Bedroom
- Description: Other
- Level: Lower
- Area: 10.05 Square Meters
- Area source: Other
- Dimensions: 3.35 x 3.00
Bedroom 2
- Description: Bedroom 2
- Level: Second
- Area: 12.92 Square Meters
- Area source: Other
- Dimensions: 3.63 x 3.56
Bedroom 3
- Description: Bedroom 3
- Level: Second
- Area: 9.61 Square Meters
- Area source: Other
- Dimensions: 3.86 x 2.49
Bedroom 4
- Description: Bedroom 4
- Level: Second
- Area: 11.28 Square Meters
- Area source: Other
- Dimensions: 3.58 x 3.15
Dining room
- Description: Dining Room
- Level: Main
- Area: 10.93 Square Meters
- Area source: Other
- Dimensions: 3.56 x 3.07
Family room
- Description: Family Room
- Level: Main
- Area: 16.67 Square Meters
- Area source: Other
- Dimensions: 5.16 x 3.23
Kitchen
- Description: Kitchen
- Level: Main
- Area: 17.06 Square Meters
- Area source: Other
- Dimensions: 6.05 x 2.82
Laundry
- Description: Laundry
- Level: Main
- Area: 5.19 Square Meters
- Area source: Other
- Dimensions: 3.05 x 1.70
Living room
- Description: Living Room
- Level: Main
- Area: 18.55 Square Meters
- Area source: Other
- Dimensions: 5.21 x 3.56
Recreation
- Description: Recreation
- Level: Lower
- Area: 25.64 Square Meters
- Area source: Other
- Dimensions: 7.70 x 3.33
Heating
- Forced Air, Gas
Cooling
- Central Air
Features
- Flooring: Carpet Free
- Basement: Finished,Full
- Has fireplace: Yes
- Fireplace features: Electric
Interior area
- Living area range: 1500-2000 null
Video & virtual tour
Property
Parking
- Total spaces: 6
- Parking features: Private Double
- Has attached garage: Yes
Features
- Stories: 2
- Pool features: None
Lot
- Size: 7,838 Square Feet
Details
- Parcel number: 248860240
Construction
Type & style
- Home type: SingleFamily
- Property subtype: Single Family Residence
Materials
- Brick, Wood
- Foundation: Concrete
- Roof: Asphalt Shingle
Utilities & green energy
- Sewer: Sewer
Community & HOA
Location
- Region: Oakville
Financial & listing details
- Annual tax amount: C$5,934
- Date on market: 8/10/2026
Price history
Price history is unavailable.
Public tax history
Tax history is unavailable.
Climate risks
Neighborhood: Iroquois Ridge South
Nearby schools
GreatSchools rating
No schools nearby
We couldn't find any schools near this home.
- C$1,200,0003 bd3 ba1.8k sqft1363 Harmsworth Sq, Oakville, ON L6H3E7Sold
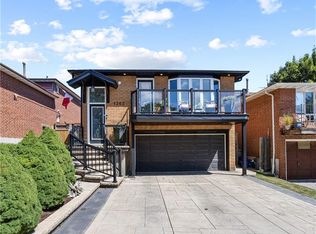
- C$1,049,9993 bd3 ba-- sqft1527 Forestdale Ct, Oakville, ON L6H3A1For Sale
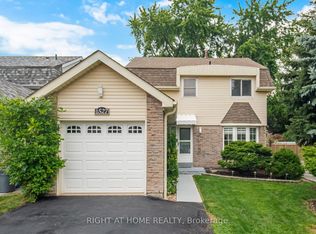
- C$--4 bd3 ba-- sqft1296 Griffith Pl, Oakville, ON L6H2V8Off Market

- C$1,7002 bd1 ba-- sqft1220 Grandview Dr #BASEMENT, Oakville, ON L6H4Z1For Rent

- C$1,349,0006 bd3 ba-- sqft1245 Creekside Dr, Oakville, ON L6H4Y8For Sale
- C$--5 bd4 ba-- sqft1404 Kimberley Dr, Oakville, ON L6H2W6Off Market
- C$1,735,0005 bd4 ba2.7k sqft1150 Creekside Dr, Oakville, ON L6H4Z4Sold
- C$3,5003 bd3 ba-- sqft1580 Lancaster Dr #29, Oakville, ON L6H2Z5For Rent
Similar homes
- C$1,699,0007 bd4 ba-- sqft209 Nottingham Dr, Oakville, ON L6H 4H7For Sale
 MLS ID #W13706530, EXP REALTY. TRREB
 - C$1,598,0005 bd4 ba-- sqft2410 Eden Valley Dr, Oakville, ON L6H 6L2For Sale
 MLS ID #W13623610, ANJIA REALTY. TRREB
 - C$1,388,0005 bd3 ba-- sqft3279 Charlebrook Ct, Mississauga, ON L5L 5B4For Sale
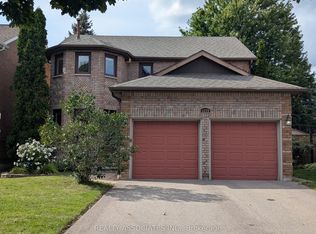 MLS ID #W13709004, REALTY ASSOCIATES INC.. TRREB
 - C$1,599,9006 bd5 ba-- sqft70 Zanetta Cres, Brampton, ON L6Y 6A2For Sale
 MLS ID #W13711922, ForMax Realty Brokerage Ltd.. TRREB
 - C$1,975,0004 bd3 ba-- sqft2298 Salcome Dr, Oakville, ON L6H 7N2For SaleMLS ID #W13681738, REAL ONE REALTY INC.. TRREB
- C$1,599,9994 bd5 ba-- sqft1427 Grossi St, Mississauga, ON L5V 1T9For SaleMLS ID #W13687756, KING REALTY INC.. TRREB
- C$1,530,0004 bd3 ba-- sqft2027 Roy Ivor Cres, Mississauga, ON L5L 3N7For SaleMLS ID #W13667630, REAL ONE REALTY INC.. TRREB
- C$1,499,0004 bd3 ba-- sqft1418 Gulledge Trl, Oakville, ON L6M 3Z9For SaleMLS ID #W13665636, REAL ONE REALTY INC.. TRREB
- C$1,288,0004 bd3 ba-- sqft4819 Bloomburg Dr, Mississauga, ON L5M 7K4For SaleMLS ID #W13714086, REVEL Realty Inc., Brokerage. TRREB
- C$1,499,0005 bd4 ba-- sqft1944 Aldermead Rd, Mississauga, ON L5M 3A1For SaleMLS ID #W13645994, SKYBOUND REALTY. TRREB
- C$1,519,0005 bd4 ba-- sqft1585 Crombie Rd, Mississauga, ON L5J 4J1For SaleMLS ID #W13493962, REAL ONE REALTY INC.. TRREB
- C$1,649,0005 bd4 ba-- sqft2463 Parkglen Ave, Oakville, ON L6M 4Y7For SaleMLS ID #W13551896, REAL ONE REALTY INC.. TRREB
- C$1,849,0006 bd6 ba-- sqft1426 Redwing Ct, Oakville, ON L6M 5E6For SaleMLS ID #W13509652, REAL ONE REALTY INC.. TRREB
- C$1,599,0005 bd4 ba-- sqft6192 Duford Dr, Mississauga, ON L5V 1A5For SaleMLS ID #W13647956, EXP REALTY. TRREB
- C$1,319,0003 bd3 ba-- sqft28 Osborne Cres, Oakville, ON L6H 1G1For SaleMLS ID #W13611862, REAL ONE REALTY INC.. TRREB
- C$1,799,0005 bd5 ba-- sqft170 Forbes Ter, Milton, ON L9T 0S6For SaleMLS ID #W13707232, REVEL REALTY INC.. TRREB
- C$1,599,0006 bd5 ba-- sqft193 Thornbush Blvd E, Brampton, ON L7A 4R7For SaleMLS ID #W13215070, iCloud Realty Ltd.. TRREB
- C$1,689,9994 bd4 ba-- sqft2270 Littondale Ln, Oakville, ON L6M 0B7For SaleMLS ID #W13597864, EXP REALTY. TRREB
- C$1,990,0006 bd6 ba-- sqft2059 Shawanaga Trl, Mississauga, ON L5H 3Z3For SaleMLS ID #W13697366, ELEVATE REALTY INC.. TRREB
- C$1,585,0004 bd4 ba-- sqft560 Chagall Ct, Mississauga, ON L5R 3A8For SaleMLS ID #W13223374, RIGHT AT HOME REALTY INC.. TRREB
