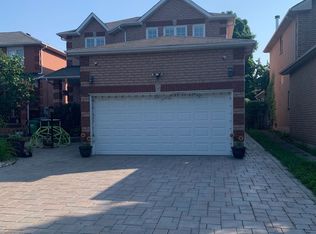
This airy and bright 4 + 1 bedroom and 4 bathroom home sits on a private lot with no homes behind. This home features an inlaw suite with full kitchen, large living room, huge bedroom with walk in closet and oversize shower in the bathroom. The main 2 floors have been renovated and updated over the last 10 years. They feature a renovated kitchen with quartz counters, hardwood floors, ceramic backsplash and extensive storage. All the bathrooms have been renovated with new flooring, standup showers and a large soaker tub in the primary. The outdoor private oasis features a heated salt water pool and plenty of entertainment area for those warm summer days. Plug in your EV with an outlet in the garage. This home offers plenty of space for a large family.
For sale
C$1,599,000
6192 Duford Dr, Mississauga, ON L5V 1A5
5beds
4baths
Single Family Residence
Built in ----
4,584 Square Feet Lot
$-- Zestimate®
C$--/sqft
C$-- HOA
What's special
Airy and brightHardwood floorsCeramic backsplashExtensive storageStandup showersOutdoor private oasisHeated salt water pool
- 12 days |
- 10 |
- 3 |
Zillow last checked:
Listing updated:
Listed by:
EXP REALTY
Source: TRREB,MLS®#: W13647956 Originating MLS®#: Toronto Regional Real Estate Board
Originating MLS®#: Toronto Regional Real Estate BoardFacts & features
Interior
Bedrooms & bathrooms
- Bedrooms: 5
- Bathrooms: 4
Primary bedroom
- Level: Second
- Dimensions: 6.05 x 4.42
Bedroom 2
- Level: Second
- Dimensions: 4.57 x 3.1
Bedroom 3
- Level: Second
- Dimensions: 3.96 x 3.71
Bedroom 4
- Level: Second
- Dimensions: 5.49 x 4.88
Bedroom 5
- Level: Basement
- Dimensions: 4.32 x 4.11
Bathroom
- Level: Basement
- Dimensions: 2.59 x 1.68
Bathroom
- Level: Second
- Dimensions: 3.02 x 1.8
Dining room
- Level: Main
- Dimensions: 3.18 x 2.69
Family room
- Level: Main
- Dimensions: 5.28 x 3.1
Kitchen
- Level: Basement
- Dimensions: 2.49 x 2.36
Kitchen
- Level: Main
- Dimensions: 3.96 x 3.18
Laundry
- Level: Main
- Dimensions: 3.02 x 2.16
Living room
- Level: Basement
- Dimensions: 3.15 x 4.67
Living room
- Level: Main
- Dimensions: 4.37 x 3.1
Office
- Level: Main
- Dimensions: 3.12 x 3.1
Heating
- Forced Air, Gas
Cooling
- Central Air, Wall Unit(s)
Features
- In-Law Suite
- Basement: Apartment
- Has fireplace: Yes
- Fireplace features: Wood Burning
Interior area
- Living area range: 2500-3000 null
Video & virtual tour
Property
Parking
- Total spaces: 5
- Parking features: Garage Door Opener
- Has garage: Yes
Features
- Stories: 2
- Has private pool: Yes
- Pool features: In Ground, Salt Water
Lot
- Size: 4,584 Square Feet
- Features: Electric Car Charger, Fenced Yard, School
Details
- Parcel number: 132120176
Construction
Type & style
- Home type: SingleFamily
- Property subtype: Single Family Residence
Materials
- Brick Veneer
- Foundation: Poured Concrete
- Roof: Shingle
Details
- Builder name: Georgian Homes
Utilities & green energy
- Sewer: Sewer
Community & HOA
Location
- Region: Mississauga
Financial & listing details
- Annual tax amount: C$8,271
- Date on market: 8/7/2026
Price history
Price history is unavailable.
Public tax history
Tax history is unavailable.
Climate risks
Neighborhood: East Credit
Nearby schools
GreatSchools rating
No schools nearby
We couldn't find any schools near this home.
- C$1,399,0005 bd4 ba-- sqft6182 Duford Dr, Mississauga, ON L5V1A5For Sale

- C$2,1002 bd1 ba-- sqft6197 Duford Dr, Mississauga, ON L5V1A5For Rent

- C$1,8502 bd1 ba-- sqft6133 Duford Dr, Mississauga, ON L5V1A6For Rent

- C$1,3501 bd1 ba-- sqft904 Drysdale Dr, Mississauga, ON L5V1X6For Rent
- C$--2 bd1 ba1.5k sqft6292 Donway Dr #2, Mississauga, ON L5V1J6Off Market
- C$--1 bd1 ba500 sqft6077 Duford Dr #2, Mississauga, ON L5V1A7Off Market
- C$1,549,9995 bd4 ba-- sqft6300 McCracken Dr, Mississauga, ON L5V1X8For Sale
- C$1,7502 bd1 ba-- sqft1028 Fernandez Dr #BASEMENT, Mississauga, ON L5V1W9For Rent
Similar homes
- C$1,399,0004 bd2 ba-- sqft1761 Coram Cres, Mississauga, ON L4X 1L2For Sale
 MLS ID #W13601888, EXP REALTY. TRREB
 - C$1,415,0008 bd6 ba-- sqft692 Huntington Ridge Dr, Mississauga, ON L5R 1Z5For Sale
 MLS ID #W13607286, EXP REALTY. TRREB
 - C$1,499,0005 bd4 ba-- sqft16 Curry Cres, Halton Hills, ON L7G 5S9For Sale
 MLS ID #W13647866, EXP REALTY. TRREB
 - C$1,899,0006 bd6 ba-- sqft3095 Tacc Dr, Mississauga, ON L5M 0A9For Sale
 MLS ID #W13458800, EXP REALTY. TRREB
 - C$1,199,9993 bd2 ba-- sqft58 Rutledge Rd, Mississauga, ON L5M 1H4For SaleMLS ID #W13103414, EXP REALTY. TRREB
- C$1,158,0005 bd4 ba-- sqft5849 Chorley Pl, Mississauga, ON L5M 5L7For SaleMLS ID #W13238084, REAL ONE REALTY INC.. TRREB
- C$1,299,9004 bd3 ba-- sqft2387 Chilsworthy Ave, Mississauga, ON L5B 2R4For SaleMLS ID #W13612218, RE/MAX EXPERTS. TRREB
- C$1,678,8885 bd4 ba-- sqft2137 Frontier Dr, Oakville, ON L6M 3S3For SaleMLS ID #W13584592, EXP REALTY. TRREB
- C$949,8884 bd2 ba-- sqft2832 Windwood Dr, Mississauga, ON L5N 1W7For SaleMLS ID #W13624384, EXP REALTY. TRREB
- C$1,339,0006 bd4 ba-- sqft3220 Turnstone Cres, Mississauga, ON L5L 5L4For SaleMLS ID #W13452754, GFA REALTY LTD.. TRREB
- C$1,295,0004 bd3 ba-- sqft1331 Saint James Ave, Mississauga, ON L5E 1J3For SaleMLS ID #W12854288, EXP REALTY. TRREB
- C$1,625,0006 bd4 ba-- sqft1580 Earl Cres, Milton, ON L9T 5Z2For SaleMLS ID #W13541448, ZOLO REALTY. TRREB
- C$1,499,9998 bd4 ba-- sqft3257 Monica Dr, Mississauga, ON L4T 3E6For SaleMLS ID #W13498248, EXP REALTY. TRREB
- C$1,185,0005 bd4 ba-- sqft664 Dolby Cres, Milton, ON L9T 5V5For SaleMLS ID #W13669028, EXP REALTY. TRREB
- C$869,9005 bd4 ba-- sqft39 Matterdale Ave, Brampton, ON L6Y 4J6For SaleMLS ID #W13643172, eXp Realty. TRREB
- C$1,190,0004 bd3 ba-- sqft363 Holmes Cres, Milton, ON L9T 0T4For SaleMLS ID #W13682330, EXP REALTY. TRREB
- C$1,985,0004 bd4 ba-- sqft2172 N Ridge Trl, Oakville, ON L6H 5M3For SaleMLS ID #W13660142, EXP REALTY. TRREB
- C$1,689,9994 bd4 ba-- sqft2270 Littondale Ln, Oakville, ON L6M 0B7For SaleMLS ID #W13597864, EXP REALTY. TRREB
- C$989,0004 bd2 ba-- sqft3027 Glace Bay Rd, Mississauga, ON L5N 2J9For SaleMLS ID #W13601242, JOYNET REALTY INC.. TRREB
- C$1,149,9004 bd4 ba-- sqft14 Warrington Ct, Brampton, ON L6W 4G7For SaleMLS ID #W13432454, EXIT REALTY HARE (PEEL). TRREB
