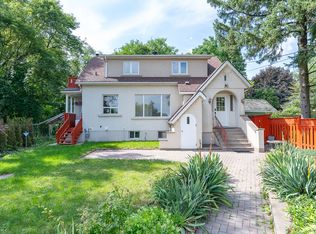
Endless possibilities for end users, developers investors this home appeals to all! A charming, fully detached 1.5-story house featuring 4 spacious bedrooms and 3 bathrooms, perfect for family living. Ideally situated just steps from the waterfront, golf course, a lively seasonal farmers market, Dixie Mall, and the highly anticipated Lakeview Village development. Commuting is a breeze with Long Branch GO Station, TTC, and Mississauga Transit all just minutes away. Enjoy the privacy and flexibility of a separate entrance to a potential in-law suite, complete with its own kitchen, jacuzzi, and bathroom. The house is equipped with central air, a tankless hot water heater, and a central vacuum system. The exterior boasts durable stucco combined with aluminum siding. Outside, an enormous driveway fits up to 10 cars, while the massive 100 ft by 149 ft lot includes a 30 ft by 24 ft four-hobby car garage attached to a 24 ft by 24 ft two-car garage. The larger garage is insulated, heated, air-conditioned, and features a 20 ft by 12 ft door. Its fully outfitted with a car hoist, compressor, tire changer, wheel balancer, plus a scissor lift and forklift. NOTE: Some pictures are virtual staged
For sale
C$1,295,000
1331 Saint James Ave, Mississauga, ON L5E 1J3
4beds
3baths
Single Family Residence
Built in ----
0.34 Acres Lot
$-- Zestimate®
C$--/sqft
C$-- HOA
What's special
Steps from the waterfrontCentral airTankless hot water heaterCentral vacuum system
- 164 days |
- 17 |
- 2 |
Zillow last checked:
Listing updated:
Listed by:
EXP REALTY
Source: TRREB,MLS®#: W12854288 Originating MLS®#: Toronto Regional Real Estate Board
Originating MLS®#: Toronto Regional Real Estate BoardFacts & features
Interior
Bedrooms & bathrooms
- Bedrooms: 4
- Bathrooms: 3
Bedroom
- Level: Upper
- Dimensions: 2.6 x 2.2
Bedroom 2
- Level: Upper
- Dimensions: 5.2 x 2.4
Bedroom 3
- Level: In Between
- Dimensions: 2.2 x 2.2
Bedroom 4
- Level: In Between
- Dimensions: 3 x 2.2
Heating
- Forced Air, Gas
Cooling
- Central Air
Appliances
- Included: Water Heater
Features
- Central Vacuum
- Basement: Finished
- Has fireplace: Yes
Interior area
- Living area range: 1100-1500 null
Property
Parking
- Total spaces: 14
- Parking features: Private
- Has garage: Yes
Features
- Stories: 1.5
- Pool features: None
Lot
- Size: 0.34 Acres
- Features: Fenced Yard, Golf, School, School Bus Route
Details
- Additional structures: Workshop
- Parcel number: 134820066
Construction
Type & style
- Home type: SingleFamily
- Property subtype: Single Family Residence
Materials
- Stucco (Plaster), Vinyl Siding
- Foundation: Concrete
- Roof: Shingle
Utilities & green energy
- Sewer: Sewer
- Water: Unknown
Community & HOA
Location
- Region: Mississauga
Financial & listing details
- Annual tax amount: C$11,652
- Date on market: 3/6/2026
Price history
Price history is unavailable.
Public tax history
Tax history is unavailable.
Climate risks
Neighborhood: Lakeview
Nearby schools
GreatSchools rating
No schools nearby
We couldn't find any schools near this home.
- C$--1 bd1 ba700 sqft1345 Saint James Ave #1025651, Mississauga, ON L5E1J3Off Market
- C$--2 bd1 ba715 sqft1345 Saint James Ave #1025652, Mississauga, ON L5E1J3Off Market
- C$--1 bd1 ba715 sqft1345 Saint James Ave, Mississauga, ON L5E1J3Off Market
- C$999,0002 bd2 ba-- sqft1076 Dixie Rd, Mississauga, ON L5E2P4For Sale

- C$1,169,0003 bd2 ba-- sqft1088 Cherriebell Rd, Mississauga, ON L5E2R3For Sale
- C$--1 bd1 ba675 sqft1285 Lakeshore Rd E, Mississauga, ON L5E1G4Off Market
- C$--2 bd1 ba893 sqft1285 Lakeshore Rd E #2-BEDROOM, Mississauga, ON L5E1G4Off Market
- C$--1 bd1 ba705 sqft1285 Lakeshore Rd E #1-BEDROOM, Mississauga, ON L5E1G4Off Market
Similar homes
- C$1,399,0004 bd2 ba-- sqft1761 Coram Cres, Mississauga, ON L4X 1L2For Sale
 MLS ID #W13601888, EXP REALTY. TRREB
 - C$810,0002 bd1 ba-- sqft1141 Haig Blvd, Mississauga, ON L5E 2M6For Sale
 MLS ID #W13639812, EXP REALTY. TRREB
 - C$1,199,9993 bd2 ba-- sqft58 Rutledge Rd, Mississauga, ON L5M 1H4For Sale
 MLS ID #W13103414, EXP REALTY. TRREB
 - C$1,268,0004 bd3 ba-- sqft679 Ossington Ave, Toronto, ON M6G 3T6For Sale
 MLS ID #C13671324, EXP REALTY. TRREB
 - C$1,190,0004 bd3 ba-- sqft363 Holmes Cres, Milton, ON L9T 0T4For SaleMLS ID #W13682330, EXP REALTY. TRREB
- C$1,199,9994 bd3 ba-- sqft1 Quarry Ct, Toronto, ON M4J 5A6For SaleMLS ID #E13672818, EXP REALTY. TRREB
- C$1,599,0005 bd4 ba-- sqft6192 Duford Dr, Mississauga, ON L5V 1A5For SaleMLS ID #W13647956, EXP REALTY. TRREB
- C$1,129,0004 bd2 ba-- sqft52 Storer Dr, Toronto, ON M9M 1X5For SaleMLS ID #W13646638, EXP REALTY. TRREB
- C$1,249,9004 bd4 ba-- sqft70 Embassy Dr, Vaughan, ON L4L 5B1For SaleMLS ID #N13499434, EXP REALTY. TRREB
- C$1,250,0005 bd2 ba-- sqft1 Dundee Dr, Toronto, ON M3J 1H5For SaleMLS ID #W13647658, RE/MAX OPTIMUM REALTY. TRREB
- C$1,249,0003 bd3 ba-- sqft77 Letchworth Cres, Toronto, ON M3M 1Z1For SaleMLS ID #W13575088, EXP REALTY. TRREB
- C$1,185,0005 bd4 ba-- sqft664 Dolby Cres, Milton, ON L9T 5V5For SaleMLS ID #W13669028, EXP REALTY. TRREB
- C$1,200,0004 bd3 ba-- sqft132 Brookhaven Dr, Toronto, ON M6M 4P2For SaleMLS ID #W13592918, EXP REALTY. TRREB
- C$1,449,0005 bd2 ba1.2k sqft271 Linden Ave, Burlington, ON L7L 2P4For SaleMLS ID #40855844, Sandy Smallbone, Salesperson, RE/MAX Escarpment Realty Inc.. ITSO
- C$819,9004 bd2 ba-- sqft1586 Sandgate Cres, Mississauga, ON L5J 2E5For SaleMLS ID #W13656594, EXP REALTY. TRREB
- C$949,5005 bd3 ba-- sqft3874 Brandon Gate Dr, Mississauga, ON L4T 3N6For SaleMLS ID #W13673208, Re/Max Impact Realty. TRREB
- C$1,120,0003 bd4 ba-- sqft80 Peter Andrew Cres, Vaughan, ON L4J 2V5For SaleMLS ID #N13683522, PROPERTY.CA INC.. TRREB
- C$949,8884 bd2 ba-- sqft2832 Windwood Dr, Mississauga, ON L5N 1W7For SaleMLS ID #W13624384, EXP REALTY. TRREB
- C$1,055,8883 bd1 ba-- sqft10 King Street Cres, Toronto, ON M9N 1K6For SaleMLS ID #W13643702, EXP REALTY. TRREB
- C$1,029,0004 bd4 ba-- sqft19 Wayne Nicol Dr, Brampton, ON L6X 3Z2For SaleMLS ID #W13676238, RE/MAX REALTY SERVICES INC.. TRREB
