Nestled on a quiet cul-de-sac in Old Weston Village, this 2-storey, 3-bedroom detached home offers rare tranquility in the city. Backing onto the Humber River and trail, it provides peaceful views and direct access to nature, all while being just minutes from the UP Express, TTC, Weston Lions Park, schools, shops, and many more community amenities. Start your mornings with coffee or tea on the large front porch, or unwind in the private backyard, where sweeping views of the river and trail create a serene backdrop. Full of character, the home features beautiful original wood trim throughout, including a spacious primary bedroom with more picture-perfect views. The 4 piece bathroom also includes a skylight which floods the space with tons of natural light. This home offers the perfect balance of peaceful, park-side living and convenient city access with a friendly, close-knit community right outside your door, youll feel at home from the moment you arrive. Dont miss the chance to own this rare gem!
For sale
C$1,075,000
10 King Street Cres, Toronto, ON M9N 1K6
3beds
1baths
Single Family Residence
Built in ----
4,690 Square Feet Lot
$-- Zestimate®
C$--/sqft
C$-- HOA
What's special
Quiet cul-de-sacPeaceful viewsLarge front porchPrivate backyardSpacious primary bedroomPicture-perfect viewsNatural light
- 111 days |
- 13 |
- 3 |
Zillow last checked:
Listing updated:
Listed by:
ROYAL LEPAGE SUPREME REALTY
Source: TRREB,MLS®#: W12967584 Originating MLS®#: Toronto Regional Real Estate Board
Originating MLS®#: Toronto Regional Real Estate BoardFacts & features
Interior
Bedrooms & bathrooms
- Bedrooms: 3
- Bathrooms: 1
Primary bedroom
- Level: Second
- Dimensions: 8.14 x 4.14
Bedroom 2
- Level: Second
- Dimensions: 3.42 x 3.78
Bedroom 3
- Level: Second
- Dimensions: 3.38 x 4.4
Dining room
- Level: Main
- Dimensions: 4.23 x 3.8
Family room
- Level: Main
- Dimensions: 3.32 x 3.44
Kitchen
- Level: Main
- Dimensions: 4.02 x 3.5
Living room
- Level: Main
- Dimensions: 4.48 x 3.75
Heating
- Forced Air, Gas
Cooling
- None
Features
- Flooring: Carpet Free
- Basement: Unfinished,Walk-Up Access
- Has fireplace: No
Interior area
- Living area range: 1100-1500 null
Property
Parking
- Total spaces: 3
- Parking features: Mutual
- Has garage: Yes
Accessibility
- Accessibility features: None
Features
- Stories: 2
- Pool features: None
Lot
- Size: 4,690 Square Feet
- Features: Cul de Sac/Dead End, Golf, Library, Public Transit, Ravine, School
Details
- Parcel number: 103210066
Construction
Type & style
- Home type: SingleFamily
- Property subtype: Single Family Residence
Materials
- Brick
- Foundation: Concrete Block
- Roof: Asphalt Shingle
Utilities & green energy
- Sewer: Sewer
Community & HOA
Location
- Region: Toronto
Financial & listing details
- Annual tax amount: C$3,876
- Date on market: 4/7/2026
ROYAL LEPAGE SUPREME REALTY
ROYAL LEPAGE SUPREME REALTY
By pressing Contact Agent, you agree that the real estate professional identified above may call/text you about your search, which may involve use of automated means and pre-recorded/artificial voices. You don't need to consent as a condition of buying any property, goods, or services. Message/data rates may apply. You also agree to our Terms of Use. Zillow does not endorse any real estate professionals. We may share information about your recent and future site activity with your agent to help them understand what you're looking for in a home.
Price history
Price history is unavailable.
Public tax history
Tax history is unavailable.
Climate risks
Neighborhood: Weston
Nearby schools
GreatSchools rating
No schools nearby
We couldn't find any schools near this home.
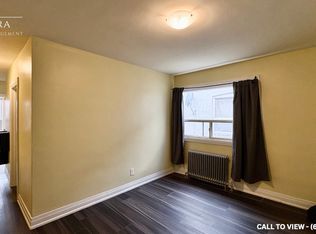
- C$--1 bd1 ba800 sqft2026 Weston Rd #A, Toronto, ON M9N1X4Off Market
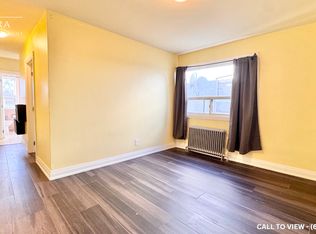
- C$--1 bd1 ba800 sqft2026 Weston Rd #2, Toronto, ON M9N1X4Off Market

- C$---- bd1 ba700 sqft1640 Weston Rd, Toronto, ON M9N1X7Off Market
- C$615,0003 bd3 ba1.3k sqft2059 Weston Rd #40, Toronto, ON M9N1X7For Sale

- C$3,2004 bd3 ba-- sqft2059 Weston Rd #38, Toronto, ON M9N1X7For Rent
- C$605,0004 bd3 ba-- sqft2059 Weston Rd #44, Toronto, ON M9N1X7For Sale
- C$499,9003 bd2 ba-- sqft2088 Lawrence Ave W #609, Toronto, ON M9N3Z9For Sale
- C$379,9003 bd2 ba-- sqft2088 Lawrence Ave W #412, Toronto, ON M9N3Z9For Sale
Similar homes
- C$899,9003 bd3 ba-- sqft24 Rectory Rd, Toronto, ON M9N 1P9For Sale
 MLS ID #W13598514, ROYAL LEPAGE TERREQUITY REALTY. TRREB
 - C$1,099,0003 bd2 ba-- sqft256 John St, Toronto, ON M9N 1K2For Sale
 MLS ID #W13527584, Royal LePage Real Estate Associates. TRREB
 - C$999,9003 bd2 ba-- sqft3 Brancaster Ct, Toronto, ON M9C 4E4For Sale
 MLS ID #W13592294, KELLER WILLIAMS REFERRED URBAN REALTY. TRREB
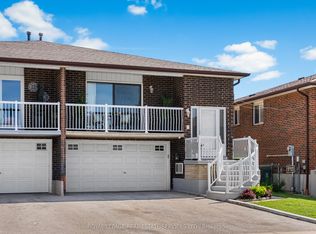
 - C$1,080,0004 bd3 ba-- sqft34 John Lindsay Ct, Toronto, ON M3L 2K1For Sale
 MLS ID #W13439470, ROYAL LEPAGE REAL ESTATE SERVICES LTD.. TRREB
 - C$868,0004 bd2 ba-- sqft40 Benway Dr, Toronto, ON M9W 1Z3For SaleMLS ID #W13605626, COLDWELL BANKER THE REAL ESTATE CENTRE. TRREB
- C$1,150,0005 bd2 ba-- sqft9 Clevedon St E, Toronto, ON M3M 1M3For SaleMLS ID #W13483310, RE/MAX REALTRON REALTY INC.. TRREB
- C$1,345,9993 bd3 ba-- sqft255 John St, Toronto, ON M9N 1K1For SaleMLS ID #W13434182, ROYAL LEPAGE MAXIMUM REALTY. TRREB
- C$899,0004 bd2 ba-- sqft50 Dorking Cres, Toronto, ON M3M 2B6For SaleMLS ID #W13582930, RE/MAX HALLMARK REALTY LTD.. TRREB
- C$950,0003 bd2 ba-- sqft4037 Bloor St W, Toronto, ON M9B 1M4For SaleMLS ID #W13582812, ROYAL LEPAGE ESTATE REALTY. TRREB
- C$875,0004 bd2 ba-- sqft41 Strathavon Dr, Toronto, ON M9V 2H4For SaleMLS ID #W13600314, ROYAL LEPAGE MAXIMUM REALTY. TRREB
- C$1,050,0003 bd2 ba-- sqft19 Scarboro Cres, Toronto, ON M1M 2J3For SaleMLS ID #E13545076, CENTURY 21 LEADING EDGE REALTY INC.. TRREB
- C$888,0003 bd2 ba-- sqft30 Benway Dr, Toronto, ON M9W 1Z3For SaleMLS ID #W13528186, ROYAL LEPAGE SUPREME REALTY. TRREB
- C$1,168,0003 bd3 ba-- sqft218 Bay Thorn Dr, Markham, ON L3T 3V7For SaleMLS ID #N13611232, SUTTON GROUP-ADMIRAL REALTY INC.. TRREB
- C$999,0002 bd2 ba-- sqft610 McRoberts Ave, Toronto, ON M6E 4R7For SaleMLS ID #W13444320, ROYAL LEPAGE SUPREME REALTY. TRREB
- C$1,199,0002 bd2 ba-- sqft23 Ashbourne Dr, Toronto, ON M9B 4H1For SaleMLS ID #W13457646, KELLER WILLIAMS PORTFOLIO REALTY. TRREB
- C$899,8884 bd2 ba-- sqft60 Hinton Rd, Toronto, ON M9W 2V7For SaleMLS ID #W13495884, ROYAL LEPAGE SIGNATURE REALTY. TRREB
- C$1,075,0002 bd2 ba-- sqft2321 Major Mackenzie Dr W, Vaughan, ON L6A 3Z3For SaleMLS ID #N13586576, STONECASTLE REALTY GROUP INC.. TRREB
- C$889,0003 bd1 ba-- sqft132 Woodmount Ave, Toronto, ON M4C 3Y8For SaleMLS ID #E13605796, REAL ESTATE HOMEWARD. TRREB
- C$869,8884 bd2 ba-- sqft42 Clearbrooke Cir, Toronto, ON M9W 2E4For SaleMLS ID #W13440792, SNOBAR REALTY GROUP INC.. TRREB
- C$1,089,0004 bd2 ba-- sqft793 Netherton Cres, Mississauga, ON L4Y 2M5For SaleMLS ID #W13550396, RE/MAX PROFESSIONALS INC.. TRREB
