Best value on the market today! Look no further as this lovingly cared for home has it all. Two generous bedrooms, two full four-piece bathrooms, 982 square feet with room to breathe, a parking space, a locker and maintenance fees that cover your electricity, water AND gas. Both bedrooms have closet organizers and the entire unit has laminate floors throughout. No carpet! The washer and dryer are new (2025) in a devoted laundry/storage room. The floating shelves are staying too. This is a home that's been lived in with real care and you feel that the moment you walk in. The building makes daily life easier without you having to think about it. A fitness centre, party and meeting rooms, overnight security, visitor parking and a kids playground onsite. Maintenance fees cover electricity, water, gas, ONE owned parking space and ONE owned locker. Then there's the location. The Heart of Weston has transit access that most Toronto neighbourhoods would envy. UP Express is steps from your door, Union Station is 15 minutes away, Pearson is 20. Weston GO is right there, TTC is at street level, and the 401 and 400 are easy to reach when you need them. For anyone who commutes, travels for work, or just wants real options without a car, this address delivers. Some units check the boxes. This one earns them.
For sale
C$379,900
2088 Lawrence Ave W #412, Toronto, ON M9N 3Z9
3beds
2baths
Apartment
Built in ----
-- sqft lot
$-- Zestimate®
C$--/sqft
C$1,116/mo HOA
What's special
- 16 days |
- 48 |
- 2 |
Zillow last checked:
Listing updated:
Listed by:
ROYAL LEPAGE REALTY PLUS
Source: TRREB,MLS®#: W13567422 Originating MLS®#: Toronto Regional Real Estate Board
Originating MLS®#: Toronto Regional Real Estate BoardFacts & features
Interior
Bedrooms & bathrooms
- Bedrooms: 3
- Bathrooms: 2
Primary bedroom
- Level: Flat
- Dimensions: 3.33 x 4.85
Bedroom 2
- Level: Flat
- Dimensions: 3.02 x 4.22
Den
- Level: Flat
- Dimensions: 1.88 x 2.51
Dining room
- Level: Flat
- Dimensions: 2.13 x 4.22
Kitchen
- Level: Flat
- Dimensions: 2.77 x 2.62
Living room
- Level: Flat
- Dimensions: 3.53 x 4.32
Heating
- Forced Air, Gas
Cooling
- Central Air
Appliances
- Laundry: Ensuite, In-Suite Laundry, Laundry Room
Features
- Flooring: Carpet Free
- Basement: None
- Has fireplace: No
Interior area
- Living area range: 900-999 null
Video & virtual tour
Property
Parking
- Total spaces: 1
- Parking features: Underground
- Has garage: Yes
Accessibility
- Accessibility features: Elevator
Features
- Exterior features: Open Balcony
Lot
- Features: Greenbelt/Conservation, Hospital, Place Of Worship, Public Transit, River/Stream, School
Details
- Parcel number: 127520053
Construction
Type & style
- Home type: Apartment
- Property subtype: Apartment
Materials
- Brick
Community & HOA
Community
- Security: Security Guard
HOA
- Amenities included: Bike Storage, Game Room, Gym, Party Room/Meeting Room, Playground, Visitor Parking
- Services included: Heat Included, Hydro Included, Water Included, Common Elements Included, Building Insurance Included, Parking Included
- HOA fee: C$1,116 monthly
- HOA name: TSCC
Location
- Region: Toronto
Financial & listing details
- Annual tax amount: C$1,877
- Date on market: 7/15/2026
ROYAL LEPAGE REALTY PLUS
ROYAL LEPAGE REALTY PLUS
By pressing Contact Agent, you agree that the real estate professional identified above may call/text you about your search, which may involve use of automated means and pre-recorded/artificial voices. You don't need to consent as a condition of buying any property, goods, or services. Message/data rates may apply. You also agree to our Terms of Use. Zillow does not endorse any real estate professionals. We may share information about your recent and future site activity with your agent to help them understand what you're looking for in a home.
Price history
Price history is unavailable.
Public tax history
Tax history is unavailable.
Climate risks
Neighborhood: Weston
Nearby schools
GreatSchools rating
No schools nearby
We couldn't find any schools near this home.
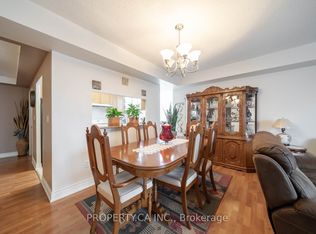
- C$499,9003 bd2 ba-- sqft2088 Lawrence Ave W #609, Toronto, ON M9N3Z9For Sale
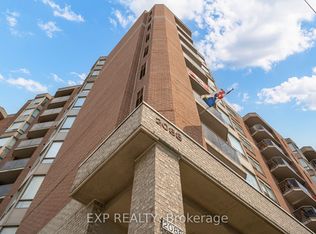
- C$380,0003 bd2 ba-- sqft2088 Lawrence Ave W #707, Toronto, ON M9N3Z9For Sale
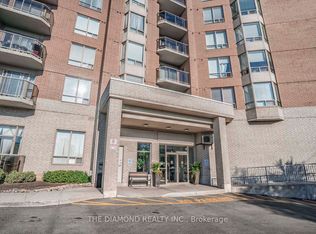
- C$389,9002 bd2 ba-- sqft2088 Lawrence Ave W #907, Toronto, ON M9N3Z9For Sale
- C$--1 bd1 ba750 sqft1942 Weston Rd #2, Toronto, ON M9N1W2Off Market
- C$--1 bd1 ba800 sqft1942 Weston Rd #3, Toronto, ON M9N1W2Off Market
- C$--1 bd1 ba700 sqft1942 Weston Rd #4, Toronto, ON M9N1W2Off Market
- C$--1 bd1 ba814 sqft2089 Lawrence Ave W #2-BEDROOM, Toronto, ON M9N1H8Off Market
- C$--1 bd1 ba814 sqft2089 Lawrence Ave W #1-BEDROOM, Toronto, ON M9N1H8Off Market
Similar homes
- C$399,9992 bd1 ba-- sqftRiver Ridge Condos, Toronto, ON M9N 3W5For Sale
 MLS ID #W13120772, FOREST HILL REAL ESTATE INC.. TRREB
 - C$449,9002 bd1 ba-- sqft21 Overlea Blvd #1309, Toronto, ON M4H 1P2For Sale
 MLS ID #C13618690, GLOBAL BRICKS EXECUTIVE HOMES REALTY. TRREB
 - C$489,0002 bd2 ba-- sqft2825 Islington Ave #814, Toronto, ON M9L 2K1For Sale
 MLS ID #W13592594, CENTURY 21 PEOPLE`S CHOICE REALTY INC.. TRREB
 - C$549,9002 bd1 ba-- sqft716 The West Mall #1507, Toronto, ON M9C 4X6For Sale
 MLS ID #W13610972, RIGHT AT HOME REALTY INC.. TRREB
 - C$449,0003 bd2 ba-- sqft10 Eddystone Ave #255, Toronto, ON M3N 2T2For SaleMLS ID #W12928060, RE/MAX REAL ESTATE CENTRE INC.. TRREB
- C$435,0001 bd1 ba-- sqft18 Pemberton Ave #402, Toronto, ON M2M 4K9For SaleMLS ID #C13621266, GOLDENWAY REAL ESTATE LTD.. TRREB
- C$319,0002 bd1 ba-- sqft345 Driftwood Ave #1009, Toronto, ON M3N 2P4For SaleMLS ID #W13092664, RE/MAX REAL ESTATE CENTRE INC.. TRREB
- C$539,9002 bd1 ba-- sqft65 George Appleton Way #2067, Toronto, ON M3M 0A2For SaleMLS ID #W13624960, ROYAL LEPAGE SIGNATURE REALTY. TRREB
- C$422,9501 bd2 ba-- sqft61 Markbrook Ln #1210, Toronto, ON M9V 5E7For SaleMLS ID #W13529014, ROYAL LEPAGE URBAN REALTY. TRREB
- C$399,9003 bd2 ba-- sqft10 Malta Ave #210, Brampton, ON L6Y 4G6For SaleMLS ID #W13493296, RE/MAX REAL ESTATE CENTRE INC.. TRREB
- C$399,8881 bd1 ba-- sqftPeninsula Place, Toronto, ON M2N 6Z9For SaleMLS ID #C13444284, HOMELIFE/MIRACLE REALTY LTD. TRREB
- C$387,0002 bd2 ba-- sqft310 Mill St S #202, Brampton, ON L6Y 3B1For SaleMLS ID #W13482968, ROYAL LEPAGE REAL ESTATE SERVICES LTD.. TRREB
- C$449,0001 bd1 ba-- sqft5 Michael Power Pl #2101, Toronto, ON M9A 0A3For SaleMLS ID #W13493018, EVEREST REALTY LTD.. TRREB
- C$514,9003 bd2 ba-- sqft7405 Goreway Dr #104, Mississauga, ON L4T 0A3For SaleMLS ID #W13543578, ROYAL LEPAGE SIGNATURE REALTY. TRREB
- C$488,0002 bd2 ba-- sqft4200 Bathurst St #514, Toronto, ON M3H 6C7For SaleMLS ID #C13529824, ROYAL LEPAGE SIGNATURE REALTY. TRREB
- C$499,0003 bd2 ba-- sqft60 Stevenson Rd #207, Toronto, ON M9V 2B4For SaleMLS ID #W13098204, RE/MAX GOLD REALTY INC.. TRREB
- C$449,9001 bd1 ba-- sqft812 Lansdowne Ave #704, Toronto, ON M6H 4K5For SaleMLS ID #W13236540, RE/MAX WEST REALTY INC.. TRREB
- C$479,0001 bd1 ba-- sqftTHE MAXIM, Toronto, ON M4P 3H8For SaleMLS ID #C13585062, ROYAL LEPAGE TERREQUITY TCK FINE HOMES REALTY. TRREB
- C$525,0003 bd2 ba-- sqft3047 Finch Ave W #2066, Toronto, ON M9M 0A5For SaleMLS ID #W13571060, REAL BROKER ONTARIO LTD.. TRREB
- C$535,0003 bd2 ba-- sqft135 Hillcrest Ave #203, Mississauga, ON L5B 4B1For SaleMLS ID #W13618706, CENTURY 21 GREEN REALTY INC.. TRREB
