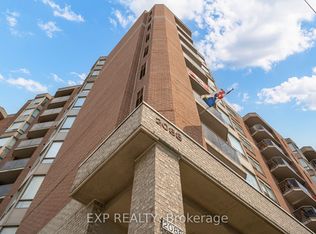
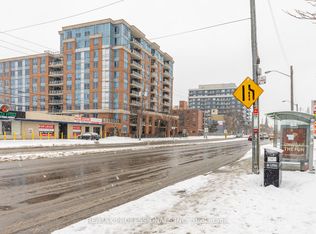
Rarely offered, Suite 609 is among the largest layouts in the River Hill building and offers excellent value in a well-managed, established condominium. Featuring generously sized rooms, oversized closets, and a functional open-concept living and dining area with a walk-out to a private balcony, the layout is perfect for comfortable everyday living and entertaining. The suite offers ensuite laundry rough-ins, ample in-suite storage, and a practical design that maximizes usable square footage throughout. River Hill is a boutique condominium with a full assortment of amenities including a fitness centre, party and meeting rooms, games and recreation rooms, concierge and security services, visitor parking, and a secure parking garage, with BBQs permitted. Ideally located in the Weston community at Lawrence Avenue West and Weston Road, steps to TTC transit, grocery stores, medical services, shops, and everyday amenities, with easy access to Highway 400, Highway 401, and major commuter routes. An excellent opportunity for end-users and investors alike.
For sale
C$499,900
2088 Lawrence Ave W #609, Toronto, ON M9N 3Z9
3beds
2baths
Apartment
Built in ----
-- sqft lot
$-- Zestimate®
C$--/sqft
C$1,229/mo HOA
What's special
Generously sized roomsOversized closetsEnsuite laundry rough-insAmple in-suite storage
- 133 days |
- 12 |
- 0 |
Zillow last checked:
Listing updated:
Listed by:
PROPERTY.CA INC.
Source: TRREB,MLS®#: W12886006 Originating MLS®#: Toronto Regional Real Estate Board
Originating MLS®#: Toronto Regional Real Estate BoardFacts & features
Interior
Bedrooms & bathrooms
- Bedrooms: 3
- Bathrooms: 2
Heating
- Forced Air, Gas
Cooling
- Central Air
Appliances
- Laundry: In-Suite Laundry
Features
- Other
- Basement: None
- Has fireplace: No
Interior area
- Living area range: 1200-1399 null
Property
Parking
- Total spaces: 1
- Parking features: Garage
- Has garage: Yes
Features
- Exterior features: Open Balcony
Construction
Type & style
- Home type: Apartment
- Property subtype: Apartment
Materials
- Brick
Community & HOA
HOA
- Services included: Heat Included, Hydro Included, Water Included, CAC Included, Common Elements Included, Building Insurance Included, Parking Included
- HOA fee: C$1,229 monthly
- HOA name: TSCC
Location
- Region: Toronto
Financial & listing details
- Annual tax amount: C$2,315
- Date on market: 3/16/2026
PROPERTY.CA INC.
PROPERTY.CA INC.
By pressing Contact Agent, you agree that the real estate professional identified above may call/text you about your search, which may involve use of automated means and pre-recorded/artificial voices. You don't need to consent as a condition of buying any property, goods, or services. Message/data rates may apply. You also agree to our Terms of Use. Zillow does not endorse any real estate professionals. We may share information about your recent and future site activity with your agent to help them understand what you're looking for in a home.
Price history
Price history is unavailable.
Public tax history
Tax history is unavailable.
Climate risks
Neighborhood: Weston
Nearby schools
GreatSchools rating
No schools nearby
We couldn't find any schools near this home.
- C$379,9003 bd2 ba-- sqft2088 Lawrence Ave W #412, Toronto, ON M9N3Z9For Sale

- C$380,0003 bd2 ba-- sqft2088 Lawrence Ave W #707, Toronto, ON M9N3Z9For Sale
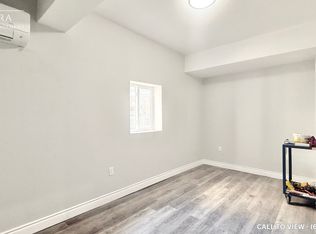
- C$--1 bd1 ba750 sqft1942 Weston Rd #2, Toronto, ON M9N1W2Off Market
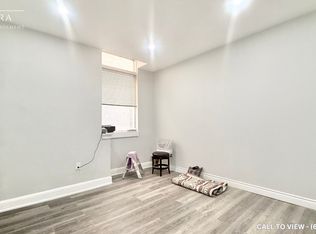
- C$--1 bd1 ba800 sqft1942 Weston Rd #3, Toronto, ON M9N1W2Off Market
- C$--1 bd1 ba700 sqft1942 Weston Rd #4, Toronto, ON M9N1W2Off Market
- C$--1 bd1 ba814 sqft2089 Lawrence Ave W #2-BEDROOM, Toronto, ON M9N1H8Off Market
- C$--1 bd1 ba814 sqft2089 Lawrence Ave W #1-BEDROOM, Toronto, ON M9N1H8Off Market
- C$1,7951 bd1 ba804 sqft2089 Lawrence Ave W #1136412, Toronto, ON M9N1H8For Rent
Similar homes
- C$380,0003 bd2 ba-- sqft2088 Lawrence Ave W #707, Toronto, ON M9N 3Z9For SaleMLS ID #W13549146, EXP REALTY. TRREB
- C$528,8883 bd2 ba-- sqft11 Wincott Dr #810, Toronto, ON M9R 2R9For SaleMLS ID #W13599276, SNOBAR REALTY GROUP INC.. TRREB
- C$449,9992 bd2 ba-- sqft10 Wilby Cres #1102, Toronto, ON M9N 0B6For Sale
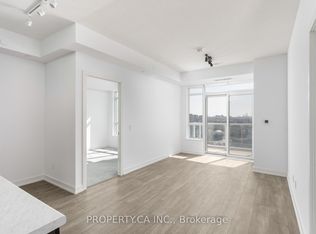 MLS ID #W13000882, PROPERTY.CA INC.. TRREB
 - C$498,0002 bd2 ba-- sqft2772 Keele St #1004, Toronto, ON M3M 0A3For Sale
 MLS ID #W13146898, RE/MAX PROFESSIONALS INC.. TRREB
 - C$480,0001 bd1 ba-- sqftTreviso, Toronto, ON M6A 0B6For SaleMLS ID #W13597000, PROPERTY.CA INC.. TRREB
- C$429,9003 bd2 ba-- sqft340 Dixon Rd Unit 1811, Toronto, ON M9R 1T1For SaleMLS ID #W13465442, HOUSESIGMA INC.. TRREB
- C$438,8003 bd2 ba-- sqft236 Albion Rd #208, Toronto, ON M9W 6A6For SaleMLS ID #W12915036, HOMELIFE/MIRACLE REALTY LTD. TRREB
- C$513,0002 bd1 ba-- sqft525 Wilson Ave #129, Toronto, ON M3H 0A7For SaleMLS ID #C13163060, PROSPECT REALTY INC.. TRREB
- C$539,0002 bd2 ba-- sqft17 Kenaston Gdns #516, Toronto, ON M2K 0B9For SaleMLS ID #C13601428, PROPERTY.CA INC.. TRREB
- C$379,9003 bd2 ba-- sqft234 Albion Rd #610, Toronto, ON M9W 6A5For SaleMLS ID #W13546460, HOMELIFE/MIRACLE REALTY LTD. TRREB
- C$499,9992 bd2 ba-- sqft18 Parkview Ave #312, Toronto, ON M2N 7H7For SaleMLS ID #C13516638, HOMECOMFORT REALTY INC.. TRREB
- C$499,0003 bd2 ba-- sqft3025 Queen Frederica Dr #807, Mississauga, ON L4Y 3A1For SaleMLS ID #W13538024, HOMELIFE/MIRACLE REALTY LTD. TRREB
- C$525,0002 bd1 ba-- sqft160 Vanderhoof Ave #601, Toronto, ON M4G 0B7For SaleMLS ID #C13567804, PROPERTY.CA INC.. TRREB
- C$579,0002 bd2 ba-- sqftLambton Square, Toronto, ON M6N 4X4For SaleMLS ID #W12963620, RE/MAX PROFESSIONALS INC.. TRREB
- C$464,5502 bd1 ba-- sqft455 Sentinel Rd #307, Toronto, ON M3J 1V5For SaleMLS ID #W13460722, PROPERTY.CA INC.. TRREB
- C$514,9002 bd1 ba-- sqft50 Lynn Williams St #1606, Toronto, ON M6K 3R9For SaleMLS ID #C13537478, EXP REALTY. TRREB
- C$444,4442 bd1 ba-- sqftFour Winds Condos, Toronto, ON M3J 1K9For SaleMLS ID #W13494950, PROPERTY.CA INC.. TRREB
- C$499,9993 bd2 ba-- sqftRitz Towers, Brampton, ON L6T 4S6For SaleMLS ID #W13068298, HOUSESIGMA INC.. TRREB
- C$499,0003 bd2 ba-- sqftGuildwood Terrace Condos, Toronto, ON M1J 3N6For SaleMLS ID #E13069266, REALTY 21 INC.. TRREB
- C$399,0004 bd1 ba-- sqft50 Lotherton Ptwy #402, Toronto, ON M6B 2G7For SaleMLS ID #W13176834, EXP REALTY. TRREB
