Urban Sophistication Meets Unbeatable Scale! (Nearly 1000 Sq Ft). Why pay more for less? This is a rare opportunity to own a condo that feels like a home. Boasting a footprint significantly larger than the average unit, this 2-bedroom residence is the definition of affordable luxury in a vibrant neighbourhood. Interior Highlights: Just painted! Expansive Living: A unique sunken living room that adds character and volume. Chef's Kitchen: Modern finishes with deep storage for all your gadgets. Sunset Balcony: Large enough for real outdoor furniture with unobstructed westerly views. Why This Unit Wins: It's a budget-friendly powerhouse. With almost all utilities (including high-speed internet and cable) wrapped into the maintenance fees, your monthly overhead is predictable and low. Located in a high-demand transit hub near York University and the new LRT, the investment potential here is as big as the living room!
For sale
Street View
C$444,444
31 Four Winds Dr W #901, Toronto, ON M3J 1K9
2beds
1baths
Apartment
Built in ----
-- sqft lot
$-- Zestimate®
C$--/sqft
C$832/mo HOA
What's special
- 35 days |
- 5 |
- 0 |
Zillow last checked:
Listing updated:
Listed by:
PROPERTY.CA INC.
Source: TRREB,MLS®#: W13494950 Originating MLS®#: Toronto Regional Real Estate Board
Originating MLS®#: Toronto Regional Real Estate BoardFacts & features
Interior
Bedrooms & bathrooms
- Bedrooms: 2
- Bathrooms: 1
Primary bedroom
- Level: Flat
- Dimensions: 4.5 x 3.3
Bedroom 2
- Level: Flat
- Dimensions: 3.7 x 2.8
Dining room
- Level: Flat
- Dimensions: 4 x 2.9
Kitchen
- Level: Flat
- Dimensions: 4.3 x 2.3
Laundry
- Level: Flat
- Dimensions: 1.7 x 1.6
Living room
- Level: Flat
- Dimensions: 5.2 x 3.1
Heating
- Radiant, Gas
Cooling
- Window Unit(s)
Appliances
- Laundry: Ensuite, In-Suite Laundry
Features
- Primary Bedroom - Main Floor, Storage Area Lockers
- Flooring: Carpet Free
- Basement: None
- Has fireplace: No
Interior area
- Living area range: 900-999 null
Property
Parking
- Total spaces: 1
- Parking features: Covered, Inside Entrance, Private, Assigned, Underground, Garage Door Opener
- Has garage: Yes
Accessibility
- Accessibility features: None
Features
- Stories: 1
- Exterior features: Backs On Green Belt, Controlled Entry, Privacy, Recreational Area, Year Round Living, Open Balcony
- Has view: Yes
- View description: City, Clear, Forest, Garden, Panoramic, Park/Greenbelt, Skyline, Trees/Woods
Lot
- Features: Clear View, Hospital, Library, Park, Place Of Worship, Public Transit, Rectangular Lot
- Topography: Dry,Flat,Open Space,Wooded/Treed
Details
- Parcel number: 110540325
Construction
Type & style
- Home type: Apartment
- Property subtype: Apartment
Materials
- Brick
- Foundation: Brick, Concrete
- Roof: Asphalt Rolled
Community & HOA
Community
- Security: Monitored, Concierge/Security, Smoke Detector(s)
HOA
- Amenities included: Elevator, Exercise Room, Game Room, Gym, Indoor Pool, Party Room/Meeting Room
- Services included: Heat Included, Water Included, Cable TV Included, Common Elements Included, Building Insurance Included, Parking Included
- HOA fee: C$832 monthly
- HOA name: YCC
Location
- Region: Toronto
Financial & listing details
- Tax assessed value: C$1,312
- Annual tax amount: C$1,410
- Date on market: 6/26/2026
PROPERTY.CA INC.
PROPERTY.CA INC.
By pressing Contact Agent, you agree that the real estate professional identified above may call/text you about your search, which may involve use of automated means and pre-recorded/artificial voices. You don't need to consent as a condition of buying any property, goods, or services. Message/data rates may apply. You also agree to our Terms of Use. Zillow does not endorse any real estate professionals. We may share information about your recent and future site activity with your agent to help them understand what you're looking for in a home.
Price history
Price history is unavailable.
Public tax history
Tax history is unavailable.
Climate risks
Neighborhood: York University Heights
Nearby schools
GreatSchools rating
No schools nearby
We couldn't find any schools near this home.
- C$--2 bd1 ba950 sqft31 Four Winds Dr #712, Toronto, ON M3J1K9Off Market
- C$--2 bd1 ba950 sqft31 Four Winds Dr #708, Toronto, ON M3J1K9Off Market
- C$375,0002 bd1 ba-- sqft31 Four Winds Dr W #1001, Toronto, ON M3J1K9For Sale

- C$499,0002 bd2 ba-- sqft37 Four Winds Dr #24, Toronto, ON M3J1K7For Sale
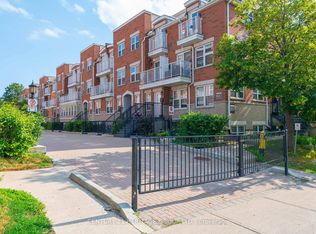
- C$1,1001 bd1 ba-- sqft37 Four Winds Dr #3, Toronto, ON M3J1K7For Rent
- C$2,5002 bd2 ba-- sqft37 Four Winds Dr UNIT 22, Toronto, ON M3J1K7For Sale
- C$--2 bd2 ba800 sqft37 Four Winds Dr, Toronto, ON M3J1K7Off Market
- C$--2 bd1 ba950 sqft25 Four Winds Dr #906, Toronto, ON M3J1K8Off Market
Similar homes
- C$464,5502 bd1 ba-- sqft455 Sentinel Rd #307, Toronto, ON M3J 1V5For Sale
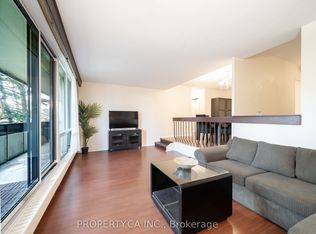 MLS ID #W13460722, PROPERTY.CA INC.. TRREB
 - C$468,0002 bd1 ba-- sqft350 Seneca Hill Dr #1611, Toronto, ON M2J 4S7For Sale
 MLS ID #C13618914, VIP REALTY GROUP INC.. TRREB
 - C$575,0003 bd2 ba-- sqft25 Four Winds Dr #604, Toronto, ON M3J 1K8For Sale
 MLS ID #W13455090, RE/MAX PREMIER INC.. TRREB
 - C$449,0002 bd1 ba-- sqft3559 Eglinton Ave W #306, Toronto, ON M6M 5C6For Sale
 MLS ID #W13544280, REVEL REALTY INC.. TRREB
 - C$450,0001 bd1 ba-- sqftBravo Condos, Toronto, ON M2N 0H6For SaleMLS ID #C13563672, PROPERTY.CA INC.. TRREB
- C$469,9003 bd2 ba-- sqft41 Markbrook Ln #707, Toronto, ON M9V 5E6For SaleMLS ID #W13495482, HOMELIFE/MIRACLE REALTY LTD. TRREB
- C$480,0001 bd1 ba-- sqftTreviso, Toronto, ON M6A 0B6For SaleMLS ID #W13597000, PROPERTY.CA INC.. TRREB
- C$514,9992 bd2 ba-- sqftCanyon Towers, Toronto, ON M3H 5T9For SaleMLS ID #C13514600, FOREST HILL REAL ESTATE INC.. TRREB
- C$438,8003 bd2 ba-- sqft236 Albion Rd #208, Toronto, ON M9W 6A6For SaleMLS ID #W12915036, HOMELIFE/MIRACLE REALTY LTD. TRREB
- C$435,0002 bd1 ba-- sqft60 Pavane Linkway #207, Toronto, ON M3C 1A2For SaleMLS ID #C13534024, PROPERTY.CA INC.. TRREB
- C$429,9001 bd1 ba-- sqft87 Peter St Unit 3715, Toronto, ON M5V 2G4For SaleMLS ID #C13611470, PROPERTY.CA INC.. TRREB
- C$398,0001 bd1 ba-- sqft5508 Yonge St #1411, Toronto, ON M2N 7L2For SaleMLS ID #C13602296, HC REALTY GROUP INC.. TRREB
- C$429,9003 bd2 ba-- sqft20 Forest Manor Rd #1611, Toronto, ON M2J 1M2For SaleMLS ID #C13152072, HOMELIFE/MIRACLE REALTY LTD. TRREB
- C$474,9001 bd1 ba-- sqft25 Lower Simcoe St Unit 803, Toronto, ON M5J 3A1For SaleMLS ID #C13622074, PROPERTY.CA INC.. TRREB
- C$429,9003 bd2 ba-- sqft340 Dixon Rd Unit 1811, Toronto, ON M9R 1T1For SaleMLS ID #W13465442, HOUSESIGMA INC.. TRREB
- C$390,0002 bd2 ba-- sqft2645 Kipling Ave #403, Toronto, ON M9V 3S6For SaleMLS ID #W13509094, KIC REALTY. TRREB
- C$479,0002 bd2 ba-- sqftCentral Park On Yonge, Vaughan, ON L4J 8J2For SaleMLS ID #N13115148, PROPERTY.CA INC.. TRREB
- C$429,9003 bd2 ba-- sqft30 Malta Ave #2004, Brampton, ON L6Y 4S5For SaleMLS ID #W13627132, FOREST HILL REAL ESTATE INC.. TRREB
- C$479,9002 bd1 ba-- sqft10 Edgecliff Golfway #708, Toronto, ON M3C 3A3For SaleMLS ID #C13467792, PROPERTY.CA INC.. TRREB
- C$399,9991 bd1 ba-- sqft15 James Finlay Way #922, Toronto, ON M3M 0B3For SaleMLS ID #W13414452, RE/MAX PROFESSIONALS INC.. TRREB
