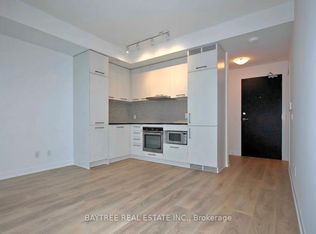
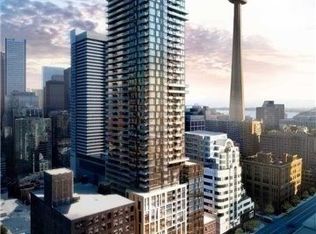
Welcome to 87 Peter Street, a modern Menkes residence in the heart of Toronto's Entertainment and Financial Districts. Suite 3715 is a bright and functional one-bedroom suite that makes the most of every square foot with an efficient open-concept layout, floor-to-ceiling windows, and south exposure that fills the space with natural light while showcasing impressive city views. Step out onto your private balcony and experience the energy of downtown living and take in the view of the CN Tower. Residents enjoy an exceptional collection of amenities including a fully equipped fitness centre, yoga studio, spa, sauna, steam room, hot tub, theatre and media rooms, billiards lounge, and 24-hour concierge service. Located just steps from King Street West, you're within walking distance of the Rogers Centre, TIFF Bell Lightbox, the Financial District, the PATH, TTC, countless restaurants, cafés, shops, grocery stores, and Toronto's waterfront.Whether you're searching for your first home, a downtown pied-à-terre, or a well-located investment property, Suite 3715 combines an unbeatable location, outstanding amenities, and a smart, efficient layout in one of Toronto's most connected neighbourhoods.
Under contract
C$429,900
87 Peter St Unit 3715, Toronto, ON M5V 2G4
1beds
1baths
Apartment
Built in ----
-- sqft lot
$-- Zestimate®
C$--/sqft
C$376/mo HOA
What's special
Efficient open-concept layoutFloor-to-ceiling windowsShowcasing impressive city viewsPrivate balconySmart efficient layout
- 33 days
- 17
- 0
Zillow last checked:
Listing updated:
Listed by:
PROPERTY.CA INC.
Source: TRREB,MLS®#: C13611470 Originating MLS®#: Toronto Regional Real Estate Board
Originating MLS®#: Toronto Regional Real Estate BoardFacts & features
Interior
Bedrooms & bathrooms
- Bedrooms: 1
- Bathrooms: 1
Bedroom
- Level: Main
- Dimensions: 3.63 x 2.55
Bathroom
- Level: Main
Kitchen
- Level: Main
- Dimensions: 3.47 x 2.91
Living room
- Level: Main
- Dimensions: 3.47 x 2.91
Heating
- Forced Air, Electric
Cooling
- Central Air
Appliances
- Laundry: Ensuite
Features
- None
- Basement: None
- Has fireplace: No
Interior area
- Living area range: 0-499 null
Video & virtual tour
Property
Parking
- Parking features: None
- Has garage: Yes
Features
- Exterior features: Open Balcony
Details
- Parcel number: 767000728
Construction
Type & style
- Home type: Apartment
- Property subtype: Apartment
Materials
- Concrete
Community & HOA
HOA
- Amenities included: Concierge, Game Room, Party Room/Meeting Room, Visitor Parking, Gym, Exercise Room
- Services included: Building Insurance Included, Common Elements Included, Water Included
- HOA fee: C$376 monthly
- HOA name: TSCC
Location
- Region: Toronto
Financial & listing details
- Annual tax amount: C$2,417
- Date on market: 7/28/2026
Price history
Price history is unavailable.
Public tax history
Tax history is unavailable.
Climate risks
Neighborhood: Waterfront Communities
Nearby schools
GreatSchools rating
No schools nearby
We couldn't find any schools near this home.


Similar homes
- C$397,0001 bd1 ba-- sqft38 Stewart St #408, Toronto, ON M5V 0H1For Sale
 MLS ID #C13668744, PROPERTY.CA INC.. TRREB
 - C$429,9001 bd1 ba-- sqftLiberty at the Park, Toronto, ON M6K 3R7For Sale
 MLS ID #C13712594, EXP REALTY. TRREB
 - C$399,9001 bd1 ba-- sqftKing Blue Condominiums, Toronto, ON M5V 0N4For Sale
 MLS ID #C13542374, HOMELIFE LANDMARK REALTY INC.. TRREB
 - C$399,0001 bd1 ba-- sqft350 Wellington St W #M22, Toronto, ON M5V 3W9For Sale
 MLS ID #C13410044, TFN REALTY INC.. TRREB
